

Dry Kitchen & Wet Kitchen: How to Design a Luxury Villa Kitchen custom cabinets
What Is a Dry Kitchen?
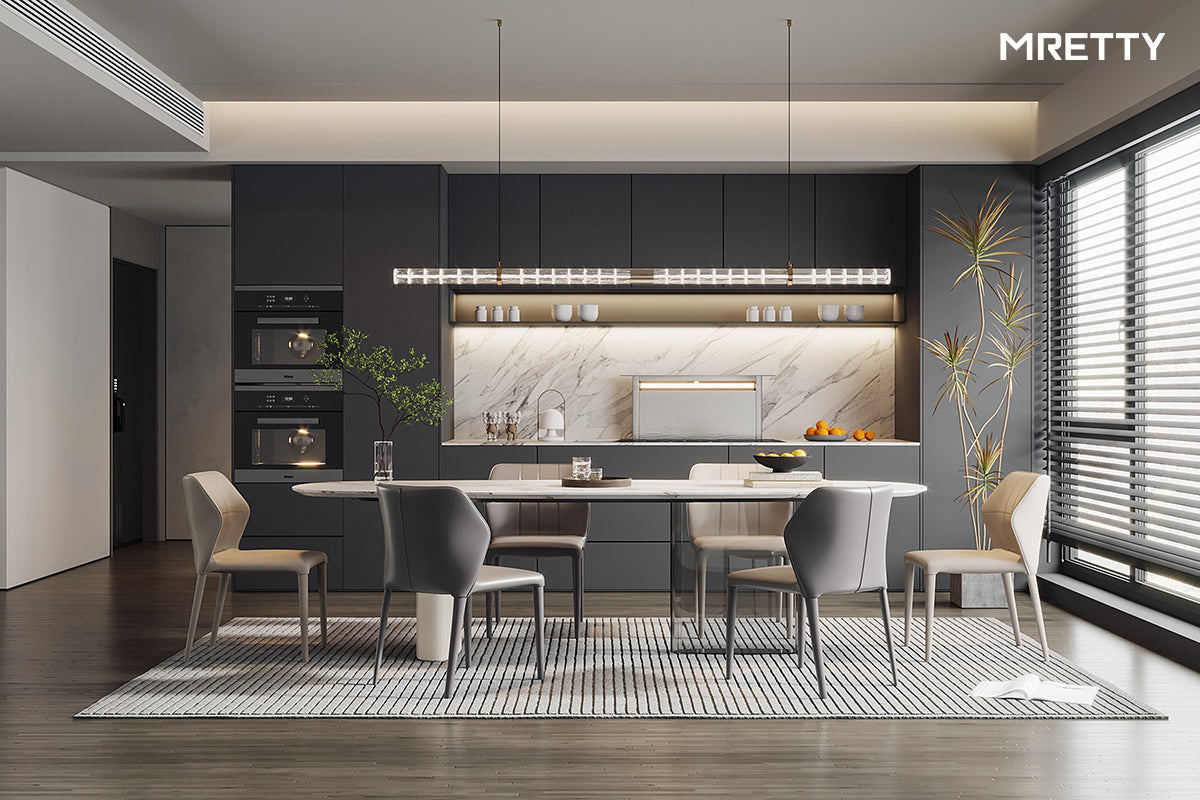
A dry kitchen is generally the cleaner and more presentable kitchen area. It is often connected directly to the dining room, living room, or family area and may function as an extension of the home’s social space.
The dry kitchen typically accommodates light food preparation, breakfast, coffee-making, beverage storage, and entertaining. Because it is more visible, its design usually places greater emphasis on architectural appearance, material quality, and visual integration.
For a luxury villa, custom cabinets allow storage to be integrated into the overall interior rather than looking like a collection of independent kitchen units. Tall cabinets, concealed appliances, display niches, and integrated storage can create a cleaner architectural appearance.
What Is a Wet Kitchen?
A wet kitchen is designed for heavier cooking and food preparation. It may include activities such as frying, steaming, boiling, washing, and preparing ingredients that generate more heat, moisture, smoke, or odors.
In larger villas, the wet kitchen is often positioned behind or beside the dry kitchen. It can include a sink, cooking appliances, ventilation equipment, food-preparation surfaces, and additional storage.
This arrangement allows homeowners to keep intensive cooking activities away from the main entertaining area while maintaining a visually refined dry kitchen at the front.
Dry Kitchen vs. Wet Kitchen: What Is the Difference?
The main difference is not simply the equipment installed in each space. It is the purpose of the space and the way it interacts with the rest of the home.
| Feature | Dry Kitchen | Wet Kitchen |
|---|---|---|
| Main purpose | Light preparation and entertaining | Heavy cooking and food preparation |
| Location | Near dining and living areas | More private or enclosed |
| Visual priority | High | Functional |
| Cooking intensity | Light | Heavy |
| Storage | Display and concealed storage | Practical bulk storage |
| Ventilation | Moderate | Strong ventilation required |
| Materials | Decorative and refined | Durable and easy to maintain |
For a luxury villa, the two zones should not be treated as completely separate rooms. Instead, they should work as one coordinated kitchen system.
How to Plan a Luxury Villa Kitchen Layout
The first step is to understand how the family uses the kitchen. A family that frequently entertains guests may require a larger island and more beverage storage, while a family that cooks extensively may need a larger wet kitchen, pantry, and preparation area.
The relationship between the kitchen, dining room, living room, pantry, service area, and outdoor spaces should also be considered. Good circulation reduces unnecessary movement and makes the entire home feel more intuitive.
1. Create a Functional Kitchen Island
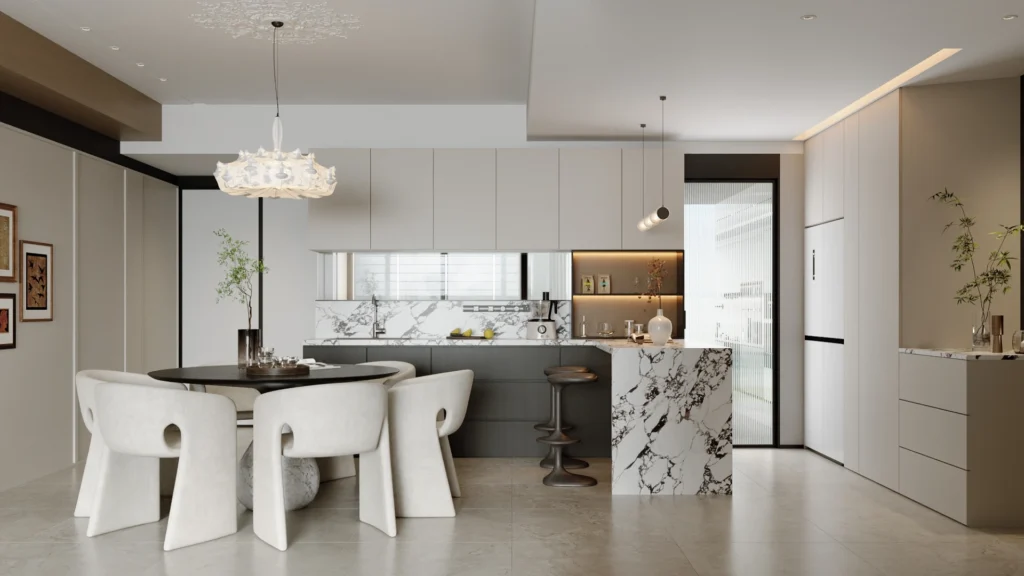
A kitchen island can become the central architectural element of a luxury kitchen. Depending on the layout, it can provide food preparation, seating, storage, appliance integration, or a combination of these functions.
With custom kitchen cabinetry, the island can be designed according to the room’s exact dimensions instead of being restricted to standard cabinet sizes. Its proportions, storage configuration, countertop material, lighting, and seating height can all be coordinated with the surrounding interior.
For villas with large kitchens, an island can also serve as a transition between the kitchen and dining area, making the space feel more connected.
2. Maximize Vertical Storage
Large villas often have generous ceiling heights, making vertical storage particularly valuable. Floor-to-ceiling custom cabinets can use otherwise wasted wall space for appliances, food storage, tableware, and household equipment.
Tall cabinetry can also create a stronger architectural rhythm. When cabinet doors, wall panels, and other architectural elements share similar finishes, the kitchen can appear more like an integrated interior rather than a conventional kitchen installation.
3. Consider a Back Kitchen or Pantry
A back kitchen or pantry can significantly improve the functionality of a luxury villa. It provides additional space for bulk food storage, small appliances, preparation work, and everyday kitchen activities that homeowners may not want visible from the dining or living areas.
The main kitchen can then remain visually clean while the supporting functions are moved into a more practical zone.
For larger properties, the combination of a dry kitchen, wet kitchen, pantry, and dining area can create a highly efficient kitchen ecosystem.
Why Custom Kitchen Cabinetry Matters
Standard kitchen modules are designed around common dimensions and general household requirements. Luxury villas, however, often have more complex layouts, larger spaces, unusual wall conditions, and highly personalized storage requirements.
This is where custom kitchen cabinetry becomes particularly valuable.
Every cabinet can be planned according to the available space and the homeowner’s requirements. Drawer dimensions, internal organizers, appliance positions, corner storage, tall units, island configuration, and concealed compartments can all be coordinated during the design process.
Custom cabinetry also makes it easier to create continuity between the kitchen and other areas of the home. The same material language can extend from the kitchen into the dining room, living room, hallway, or even a dedicated bar area.
For more information about MRETTY’s integrated cabinetry solutions, explore our Custom Furniture collection.
Materials for a Luxury Villa Kitchen
Material selection affects both the appearance and long-term performance of a kitchen.
High-quality cabinet construction should consider the substrate, thickness, surface finish, edge treatment, hardware, and installation quality. For example, MRETTY uses 22mm cabinet boards and 18mm back panels as part of its cabinet construction approach.
Surface materials can include wood veneer, painted finishes, textured laminates, or other customized surfaces. The best choice depends on the desired interior style, maintenance requirements, lighting conditions, and overall design concept.
For a luxury project, materials should not be selected independently. Cabinet finishes, countertops, backsplash materials, flooring, wall panels, doors, and furniture should work together as one visual system.
For a deeper look at material selection and construction quality, visit our Craft & Material page.
Hardware and Internal Cabinet Construction
The quality of a kitchen is not determined only by what can be seen from the outside. Internal construction and hardware have a significant influence on everyday use.
Soft-close hinges, full-extension drawer systems, concealed connections, pull-out storage, internal organizers, and carefully planned cabinet structures can make daily kitchen use smoother.
A well-designed custom cabinets system should therefore consider both exterior appearance and internal functionality.
The objective is not simply to create beautiful cabinet doors. It is to create a storage system that remains practical after years of daily use.
Lighting for Dry and Wet Kitchens
Lighting should be planned together with the cabinet design rather than added after installation.
The dry kitchen may require decorative pendant lighting above the island, ambient lighting, display lighting, and integrated cabinet illumination. The wet kitchen generally requires brighter task lighting around preparation and cooking areas.
Integrated lighting can also enhance the architectural quality of cabinetry. Concealed illumination beneath shelves or within cabinet sections can provide functional visibility without making the lighting itself visually dominant.
For luxury interiors, lighting temperature should also coordinate with wood finishes, stone surfaces, paint colors, and furniture.
Should the Dry and Wet Kitchens Have the Same Design?
They should feel related, but they do not necessarily need to be identical.
Using the same cabinet material, color family, hardware language, or detailing can create visual continuity. At the same time, different finishes can be introduced to distinguish the formal dry kitchen from the more functional wet kitchen.
For example, the dry kitchen might use refined wood veneer and a sculptural island, while the wet kitchen could prioritize durable surfaces and easy-maintenance finishes.
The key is to establish a consistent material and proportion system across both spaces.
Connecting Kitchen Design With the Rest of the Villa
A luxury kitchen should not be designed as an isolated room. It should contribute to the overall interior design concept.
Cabinet finishes can be coordinated with living room cabinetry, dining storage, doors, wall panels, and even bedroom custom closets. This creates a consistent material language throughout the home.
For example, a warm wood veneer used in the kitchen can continue into the dining cabinetry and living room storage. The same design language can then extend to the bedroom through custom closets, creating a unified whole-home interior.
Explore our Door & Wall Systems to see how cabinetry, doors, and wall finishes can be coordinated as part of an integrated interior.
Custom Kitchen Cabinetry for Different Villa Styles
The kitchen design should respond to the architectural style of the property.
For a contemporary villa, minimalist custom kitchen cabinetry, concealed appliances, handleless doors, and clean geometric lines can create a sophisticated appearance.
For a modern luxury villa, natural wood veneer, stone surfaces, metallic details, and carefully integrated lighting can add warmth and depth.
For a more classic or transitional property, framed cabinetry, refined decorative details, and traditional material combinations may be more appropriate.
Regardless of the style, custom cabinets provide greater flexibility to adapt the storage system to the architecture rather than forcing the architecture to follow standard cabinet dimensions.
Designing Around the Family Lifestyle
The most successful luxury kitchen designs are based on how people actually live.
Consider how often the family cooks, whether several people use the kitchen simultaneously, how frequently guests are entertained, where children eat or prepare food, how much tableware is stored, and whether appliances need to be concealed.
Storage should also be divided according to frequency of use. Everyday items should remain easily accessible, while seasonal cookware and less frequently used equipment can be stored in deeper or higher cabinets.
This lifestyle-first approach ensures that custom kitchen cabinetry is not simply visually impressive but genuinely useful.
A Complete Whole-Home Approach
The dry kitchen and wet kitchen are only two parts of a larger residential design system.
A luxury villa may require coordinated kitchen cabinetry, living room storage, dining cabinetry, walk-in wardrobes, bathroom vanities, doors, wall systems, and furniture. When these elements are designed together, materials, proportions, colors, and details can remain consistent throughout the property.
MRETTY specializes in integrated bespoke solutions covering kitchens, wardrobes, cabinetry, door and wall systems, and furniture. Its approach combines spatial planning, original design, custom manufacturing, and professional installation to create a cohesive whole-home environment.
Discover more MRETTY custom home projects for examples of integrated residential design and cabinetry applications.
Final Thoughts
A successful dry and wet kitchen design should balance function, aesthetics, storage, circulation, materials, and lifestyle. The dry kitchen creates an elegant and social focal point, while the wet kitchen provides the practical infrastructure required for intensive cooking.
For a luxury villa, custom kitchen cabinetry allows these two spaces to be planned as one integrated system. From the kitchen island and tall storage to concealed appliances, lighting, hardware, and material coordination, every detail can be adapted to the architecture and the family’s way of living.
When the kitchen is further connected with custom cabinets, custom closets, doors, wall systems, and other interior elements, the result is more than a functional kitchen—it becomes part of a complete and cohesive luxury home design.
Design Your Luxury Villa Kitchen With MRETTY
MRETTY creates bespoke kitchen and whole-home cabinetry solutions tailored to your space, lifestyle, and interior vision. From initial planning and design to manufacturing and professional installation, every detail is developed as part of one integrated home design solution.
Contact MRETTY to discuss your luxury villa kitchen, custom cabinetry, and whole-home design requirements.
Authoritative Resources
- National Kitchen & Bath Association (NKBA) — Professional resources and kitchen planning standards.
- Architectural Digest — Architecture and luxury interior design references.
- Houzz — Residential architecture, kitchen design, and interior design inspiration.
- Woodworking Network — Industry information covering cabinetry, woodworking, and manufacturing.
