

What Is a Dry Kitchen and Wet Kitchen? A Complete Guide for Villa Kitchen Design
What Is a Dry Kitchen and Wet Kitchen? A Complete Guide for Villa Kitchen Design
When planning a luxury villa, understanding the difference between a dry kitchen and a wet kitchen is essential for creating a practical and cohesive kitchen design. While both spaces are used for food preparation, they serve different purposes and can be designed around different cooking habits, appliances and storage requirements.
For large villas and landed properties, combining a dry kitchen with a separate wet kitchen can provide greater flexibility. The dry kitchen can function as a clean, social and entertaining space, while the wet kitchen handles heavier cooking, washing and food preparation. With carefully planned custom kitchen cabinets and custom cabinets, both areas can work together as one integrated kitchen system.
What Is a Dry Kitchen?
A dry kitchen is generally the cleaner and more presentable area of the kitchen. It is often connected to the dining or living room and may be designed as part of an open-plan interior.
The dry kitchen is commonly used for light food preparation, breakfast, coffee making, serving and entertaining guests. Because it is more visible, homeowners often place greater emphasis on its appearance, materials and overall relationship with the rest of the villa.
Floor-to-ceiling custom kitchen cabinets can provide concealed storage for tableware, small appliances and everyday kitchen items while maintaining a clean architectural appearance.
What Is a Wet Kitchen?
A wet kitchen is designed for heavier cooking, washing and food preparation. It typically contains the main cooking appliances, sink, additional work surfaces and storage for cookware.
Because this area is more likely to experience heat, steam, grease and food preparation activities, functionality and easy maintenance are particularly important.
In a large villa, the wet kitchen may be positioned behind or beside the dry kitchen, creating a convenient transition between the presentable entertaining area and the more functional service area.
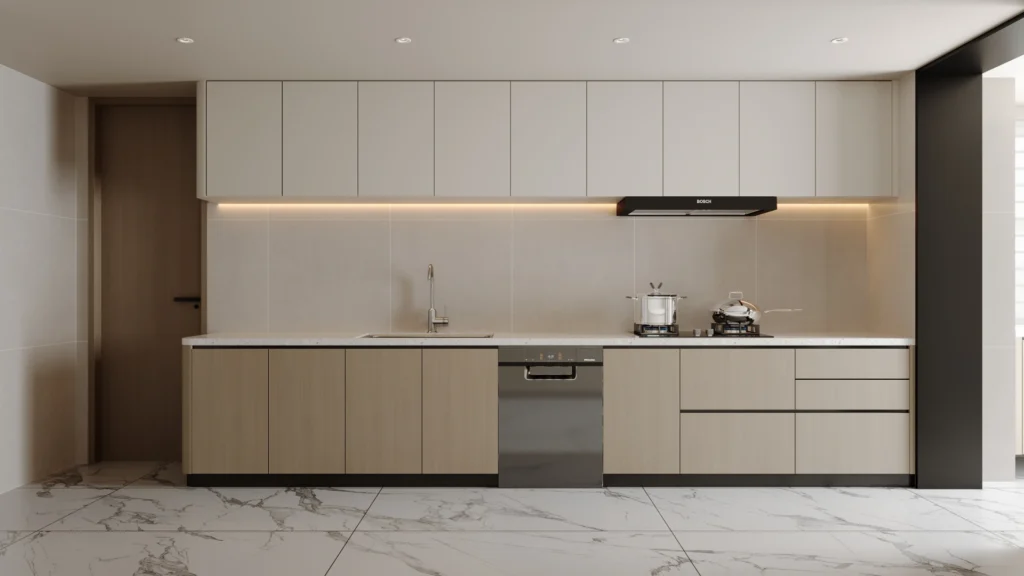
Dry Kitchen vs. Wet Kitchen: What Is the Difference?
The main difference is how each space is used.
A dry kitchen focuses on presentation, light preparation and social interaction, while a wet kitchen focuses on cooking, washing and heavier food preparation.
| Feature | Dry Kitchen | Wet Kitchen |
|---|---|---|
| Main purpose | Light preparation & entertaining | Cooking & washing |
| Visibility | Usually highly visible | More private |
| Cooking intensity | Light | Heavy |
| Storage | Tableware, small appliances | Cookware, ingredients & appliances |
| Design priority | Aesthetics & integration | Functionality & durability |
| Kitchen island | Often suitable | Optional |
| Relationship | Living / dining area | Service / utility area |
For a luxury villa, the two spaces do not need to look completely different. A coordinated material palette and consistent kitchen design can make them feel like parts of the same home.
Why Are Dry and Wet Kitchens Popular in Villas?
The dry-and-wet kitchen concept is particularly suitable for larger landed properties because the additional space allows homeowners to separate different activities.
A dry kitchen can remain clean and organized when guests are present, while heavier cooking takes place in the wet kitchen. This separation can also reduce cooking odors, grease and visual clutter in the main living area.
For families who frequently entertain, the dry kitchen can become an extension of the dining and living spaces, while the wet kitchen operates as the main working kitchen.
How Should You Plan Custom Cabinets for a Dry Kitchen?
Storage is one of the most important considerations in a dry kitchen. Because the space is usually visible, storage should be both functional and visually controlled.
Custom cabinets allow the cabinetry to be designed according to the dimensions of the room and the homeowner’s requirements. Tall cabinets can conceal refrigerators or appliances, while drawers and lower cabinets can store tableware and frequently used items.
Open shelving or glass display cabinets can also be introduced selectively to showcase ceramics, glassware or decorative objects.
The objective is to create sufficient storage without making the dry kitchen feel visually heavy.
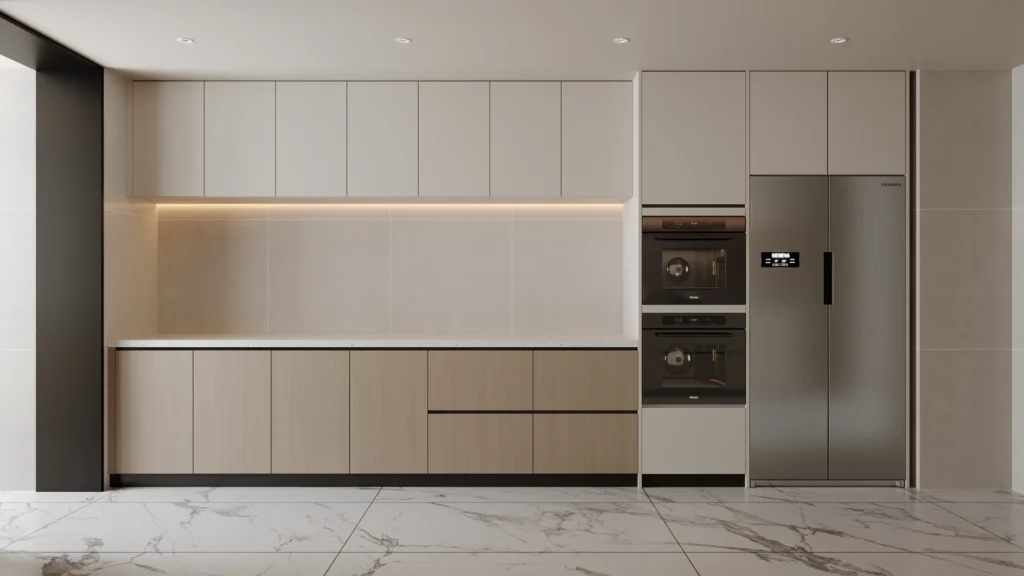
How Should Custom Kitchen Cabinets Be Planned for a Wet Kitchen?
The wet kitchen requires a different approach. Since it is used for more intensive cooking, storage should be organized around the cooking workflow.
Custom kitchen cabinets can be designed around the sink, cooktop, refrigerator and preparation areas. Frequently used cookware should be positioned within easy reach, while larger appliances and less frequently used items can be stored in tall cabinets or dedicated compartments.
Deep drawers can accommodate pots and pans, while adjustable shelving can be used for ingredients and kitchen supplies.
The cabinet materials and finishes should also be selected with durability and maintenance in mind.
What About the Kitchen Island?
A kitchen island can be particularly valuable in the dry kitchen of a large villa.
A well-planned island can provide additional preparation space, concealed storage and casual seating. It can also create a natural boundary between the kitchen and dining or living areas without visually separating them.
For a larger kitchen, the island can become a central design feature. Its countertop, cabinet finish, lighting and hardware should therefore be coordinated with the surrounding custom cabinets.
Can Dry and Wet Kitchens Use the Same Materials?
Yes. In fact, using related materials can create a more cohesive villa interior.
For example, the same wood veneer can be used across the dry kitchen, wet kitchen and nearby dining cabinetry. Different finishes can still be introduced according to functional requirements, but the overall color palette, texture and design language should remain connected.
This approach is especially effective in open-plan kitchen design, where the dry kitchen is visible from the dining or living area.
What Cabinet Features Should You Consider?
When planning a luxury villa kitchen, the cabinet structure should be considered alongside the visible finish.
MRETTY cabinet systems generally use 22mm-thick cabinet boards and an 18mm back panel. Shared-side-panel construction, grooved back-panel construction and rear reinforcement bars contribute to the overall cabinet structure.
Lamello concealed joint construction can also reduce the visibility of conventional cabinet connections, creating a cleaner appearance.
For homeowners looking for highly personalized storage, custom cabinets can also be configured around specific appliances, cookware, tableware and lifestyle requirements.
What Hardware Is Suitable for a Luxury Villa Kitchen?
Hardware has a direct impact on the everyday experience of a kitchen.
MRETTY uses Austrian imported Blum full-extension undermount soft-close drawer systems. Selected cabinet configurations also use Austrian Blum integrated soft-close hinges or Italian Salice integrated soft-close hinge solutions.
High-quality hardware can provide smoother opening and closing while supporting the long-term functionality of the cabinetry.
The same principle applies to other areas of the home. When the kitchen, wardrobes and other storage systems are developed as one custom cabinets solution, hardware and detailing can be coordinated throughout the villa.
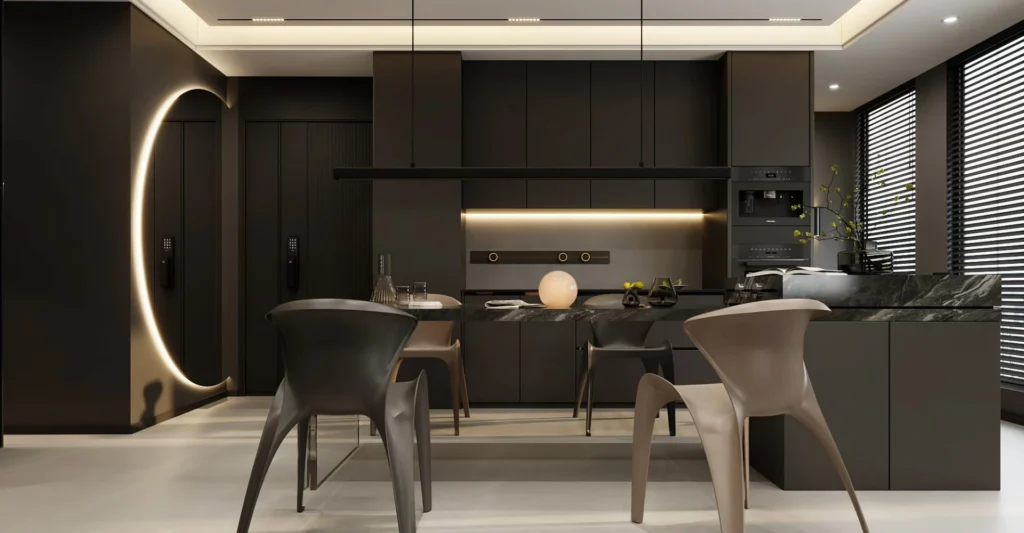
Should a Villa Have Both a Dry Kitchen and Wet Kitchen?
There is no universal answer. The decision should depend on the size of the property, cooking habits, family structure and frequency of entertaining.
A large villa with frequent family gatherings may benefit significantly from separate dry and wet kitchens. A smaller property or household that cooks less frequently may prefer a single well-designed kitchen.
The key is to design the kitchen around the way the home is actually used rather than following a fixed formula.
How MRETTY Approaches Villa Kitchen Design
MRETTY provides bespoke kitchen and cabinetry solutions for luxury villas and landed properties, combining custom kitchen cabinets, kitchen islands, storage systems and coordinated interior finishes.
The kitchen can also be integrated with MRETTY’s wider Custom Cabinets, Walk-in Wardrobe, Living Room Cabinetry, Dining Cabinetry and Door & Wall Systems, allowing different areas of the home to share a consistent design language.
From initial space planning and original design to custom manufacturing and professional installation, MRETTY focuses on creating a complete and cohesive residential environment.
Conclusion
The difference between a dry kitchen and wet kitchen is primarily about function, usage and the level of cooking activity each space is designed to accommodate. In a luxury villa, separating the two can improve organization, reduce visual clutter and create a better environment for both everyday living and entertaining.
With carefully planned kitchen design, custom cabinets and custom kitchen cabinets, a dry and wet kitchen can work together as an integrated part of the home’s overall interior design.
Planning a dry and wet kitchen for your villa? Contact MRETTY to create a bespoke kitchen solution tailored to your space, lifestyle and design vision.
