

MRETTY Custom Wood Cabinet Sizing Guide
Introduction: The Architecture of Elegance
Your home is a canvas, and the cabinetry within it forms the structural poetry of your daily life. True luxury is not merely about aesthetic appeal; it is found in the seamless marriage of form and function, where every inch serves a purpose and every line guides the eye with intention. At MRETTY, we believe that the soul of a bespoke interior lies in its precision.
When embarking on a journey of whole-house customization, understanding dimensions is paramount. It is the difference between a room that merely contains furniture and a space that embraces you. Whether you are envisioning a grand culinary theatre in your kitchen or a serene sanctuary in your master suite, the foundation of excellence begins with accurate sizing.
This comprehensive MRETTY custom wood cabinet sizing guide serves as your compass. We invite you to explore the nuances of measurement, the ergonomics of luxury, and the limitless possibilities that arise when craftsmanship meets exactitude. Let us guide you through the technical artistry required to transform your residence into a masterpiece of comfort and style.
Section 1: The Symphony of Space and Proportion
Why is sizing so critical? In the realm of high-end customization, standard measurements are often just a starting point, a suggestion rather than a rule. However, the laws of ergonomics remain absolute. A cabinet that is too deep becomes an abyss where items are lost; a counter set too high strains the shoulder; a walkway too narrow stifles the flow of energy through the home.
The Philosophy of Flow
Imagine walking through your home. The transition from the entryway to the living area, and then to the kitchen, should feel effortless. This “flow” is dictated by the negative space—the air between the cabinetry. Custom sizing allows us to manipulate this negative space, ensuring that even in compact urban apartments, the atmosphere remains airy and expansive.
Visual Harmony
Proportion creates beauty. The Golden Ratio, a mathematical principle of aesthetics, often informs our designs. The height of your wall panels relative to your ceiling, the width of your wardrobe doors relative to the room’s length—these relationships define the visual weight of the space. MRETTY’s design philosophy ensures that your cabinetry does not dominate the room but rather enhances its architectural integrity.
Section 2: Preparing Your Canvas
Before the first sketch is drawn, we must understand the physical reality of your space. While our professional team will perform the final technical check, understanding the basics empowers you to visualize your future home more effectively.
Essential Tools for the Homeowner
- Laser Distance Measurer: For quick, accurate wall-to-wall readings.
- Steel Tape Measure (8m): For detailed checks of alcoves and existing fixtures.
- Level: To check for uneven floors or walls, a common trait in both new and older buildings.
- Grid Paper or Tablet: To sketch rough layouts and note the locations of utilities.
Mapping the Terrain
When measuring for a MRETTY custom wood cabinet sizing guide assessment, one must look beyond the walls. Note the location of electrical outlets, water inlets, and structural beams. In whole-house customization, we often utilize cabinetry to cloak these utilitarian necessities. A structural column can become the spine of a bookcase; a recessed wall can birth a flush-mounted wardrobe.
Pro Tip: Always measure at three points—top, middle, and bottom. Walls are rarely perfectly plumb. We design to the smallest measurement to ensure a fit that is snug yet feasible, using scribe moldings to bridge any gaps for a seamless finish.
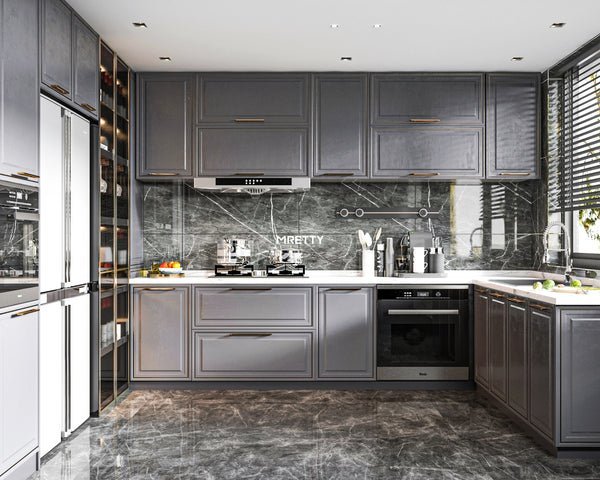
Section 3: The Kitchen – The Heart of the Home
The kitchen is where life simmers and bubbles. It is a space of high traffic and high utility, requiring the most rigorous attention to ergonomic sizing.
Base Cabinets: The Foundation
- Standard Depth: The industry standard hovers around 60cm, but MRETTY offers customization up to 70cm for deeper storage, provided your reach allows it.
- Ergonomic Height: While 85cm is standard, we tailor base cabinet heights to the primary user. For those taller than 175cm, a height of 90-92cm reduces back strain during prep work.
- Toe Kick: Often overlooked, the recessed area at the base (typically 10-12cm high) allows you to stand close to the counter without stubbing your toes.
Wall Cabinets: Accessible Elegance
- Depth: Usually 35cm to ensure you do not bump your head while working below.
- Clearance: The distance between the countertop and the bottom of the wall cabinet is crucial. We recommend 45-60cm depending on your height and the appliances you wish to house on the counter.
- The Lift System: For high cabinets, we integrate hydraulic lift systems that swing doors up and out of the way, offering a sleek, modern look compared to traditional side-opening doors.
The Island: The Social Anchor
The kitchen island is a statement piece.
- Walkways: We insist on a minimum of 100cm clearance around the island to allow for movement, with 120cm being the ideal luxury standard for two cooks to work simultaneously.
- Seating Overhang: For an island that doubles as a breakfast bar, an overhang of 30cm is necessary for comfortable knee room.
- Height: Match the island to your countertop for a seamless look, or raise a portion to 110cm to create a bar-style partition that hides kitchen clutter from the living area.
Section 4: The Bedroom – Sanctuaries of Rest
In the bedroom, cabinetry serves to organize and conceal, creating a serene environment free of visual noise.
Wardrobes: Tailored Storage
- Total Depth: A standard hinged wardrobe requires 60cm of depth (58cm internal) to allow clothes to hang freely without brushing against the doors.
- Sliding Doors: If opting for sliding doors to save space, the cabinet depth must increase to 65-68cm to accommodate the track mechanism.
- Hanging Heights:
-
- Long Hang (Dresses/Coats): 150-170cm vertical space.
- Short Hang (Shirts/Blazers): 95-105cm vertical space.
- Shelving: For folded items, a shelf depth of 35-40cm is ideal. Anything deeper results in stacks of clothes falling over or items getting lost in the back.
The Walk-In Cloakroom
For those with the luxury of space, a walk-in cloakroom is the ultimate indulgence.
- Aisle Width: A minimum of 80cm is required to walk comfortably, but 120cm allows for a central island or ottoman.
- Zone Planning: We designate zones based on frequency of use. Eye-level zones (80cm to 170cm off the floor) are for daily wear. High zones are for seasonal bedding, and low zones are for shoes or drawers.
Tatami Integrated Systems
For compact rooms or multi-functional guest rooms, our Tatami systems offer unparalleled storage efficiency.
- Platform Height: Typically 40-50cm, allowing for deep flip-top storage underneath for bulky items like winter quilts or luggage.
- Desk Integration: Often connected to the Tatami, the desk height should align with the window sill or standard desk height (75cm) for a cohesive line.
Section 5: The Living & Dining – Spaces of Connection
Here, cabinetry transforms into furniture that defines the aesthetic tone of the home.
The Entryway: First Impressions
- Shoe Cabinet Depth: A standard pair of shoes requires 35cm. If the entryway is narrow, we can utilize angled shelves to reduce the cabinet depth to 25cm.
- Seating Nook: Integrating a bench into the cabinetry provides a convenient place to put on shoes. A height of 45cm is universally comfortable.
- The “Drop Zone”: An open niche at waist height (90-100cm) for keys, wallets, and mail keeps the entry tidy.
Sideboards and Dining Storage
- Buffet Height: Usually slightly higher than a dining table, around 85-90cm, perfect for serving food during gatherings.
- Display Depth: For cabinets displaying glassware or spirits, a shallow depth of 35-40cm creates an elegant showcase without encroaching on the dining footprint.
Wall Panels and Hidden Systems
MRETTY excels in integrating wood wall panels that unify the living space.
- Hidden Doors: We can design wall panels that conceal entrances to bedrooms or bathrooms, creating a continuous, uninterrupted wall of beautiful wood grain.
- Thickness: Our acoustic wood panels not only add visual warmth but can help dampen sound, creating a hush of intimacy in large living areas.
Section 6: The Study – Intellectual Retreats
A bespoke study is a haven for thought.
- Bookcase Depth: Most books require only 25-30cm. Deeper shelves are often wasted space unless intended for large art books or decor.
- Desk Ergonomics: A custom floating desk should be mounted at 75cm height. The depth should be at least 60cm for laptop use, or 80cm if using multiple monitors, to ensure proper focal distance.
Section 7: The MRETTY Difference – Craftsmanship & Technology
Sizing is the skeleton; material and craft are the flesh and blood. MRETTY stands apart in the Singaporean market through our dedication to premium materials and cutting-edge technology.
The Luxury of Nature
We specialize in premium woods like Black Walnut, renowned for its rich, chocolate hues and stability. We do not engage with inferior materials. Our wood is treated to respect its natural grain, ensuring that every cabinet door is a unique piece of art. The tactile experience of our finishes—smooth, warm, organic—evokes a sense of calm and connection to nature.
Technological Precision
We employ advanced AI-driven design tools and VR visualization. This allows you to “walk through” your design before production begins. You can see exactly how the cabinet sizing affects the room’s volume. Our manufacturing process utilizes 3D modelling data fed directly to cutting machines, ensuring sizing accuracy within a fraction of a millimeter.
Health and Sustainability
Your health is non-negotiable. MRETTY uses only formaldehyde-free boards and premium water-based paints. In a tightly sealed modern home, air quality is paramount. Our commitment to eco-friendly materials ensures that your custom cabinetry is safe for your children and pets from the moment it is installed.
Section 8: Navigating the Customization Process
Embarking on a whole-house customization project is a collaboration. Here is how to ensure success with the MRETTY team.
- Consultation: We discuss your lifestyle. Do you host often? Do you have a vast shoe collection? These behaviors dictate sizing.
- On-Site Measurement: Our experts visit your home to map the “canvas.”
- Design & Refine: We present 3D renderings. This is the time to ask, “Is this walkway wide enough?” or “Can we make this drawer deeper?”
- Production: The specifications are locked in.
- Installation: Our skilled artisans assemble your system with white-glove service.
Section 9: Common Mistakes to Avoid
Even with a guide, pitfalls exist.
- Ignoring Door Swing: Ensuring a cabinet door doesn’t hit a light fixture or block a walkway when open.
- Overlooking Fillers: Forgetting to leave space for drawers to clear door jambs or adjacent handles in corners.
- Vertical Myopia: Focusing only on floor space and forgetting to utilize the full vertical height of the room for storage (e.g., floor-to-ceiling wardrobes).
Conclusion: Your Bespoke Future Awaits
The line is always simple, the structure is always unexpected. Custom cabinetry is more than storage; it is architecture scaled to the human hand. By understanding the principles in this MRETTY custom wood cabinet sizing guide, you are equipped to make informed decisions that will elevate your living experience.
We invite you to step into a world where your home is a perfect reflection of your taste—refined, elegant, and uncompromisingly yours. We are committed to sustainable luxury, utilizing materials that meet the rigorous standards of the Forest Stewardship Council (FSC), ensuring that your beautiful home also respects our beautiful planet.
Ready to transform your space?
Book a Free Consultation Now
Author: Yang Song
Award-winning Interior Architect & Senior Design Consultant
Winner of the 2023 Asia-Pacific Spatial Design Award for Residential Excellence
MRETTY: Premium Bespoke Kitchen & Cabinet Systems Provider in Singapore.
