

MRETTY Bespoke Kitchen Cabinet Layouts 2025: A Design Guide
Introduction
The kitchen has long ceased to be merely a utilitarian space for food preparation. It has evolved into the emotional and functional heart of the home. As we approach the middle of the decade, the demand for personalization and ergonomic precision in interior design has reached new heights. Homeowners in Singapore are increasingly seeking spaces that reflect their unique lifestyles while maximizing utility. This is where the concept of MRETTY bespoke kitchen cabinet layouts 2025 comes into play. We understand that a kitchen must be as beautiful as it is functional.
At MRETTY, we believe that the foundation of a successful home renovation lies in the intelligent configuration of your cabinetry. Whether you reside in a compact condominium or a spacious landed property, the layout of your kitchen dictates the flow of your daily life. In this comprehensive guide, we will explore the defining trends of 2025, the importance of sustainable materials, and how our modular systems can transform your culinary space.
The Evolution of Kitchen Design in 2025
The year 2025 marks a significant shift away from rigid, one-size-fits-all kitchen designs. The modern homeowner values flexibility and fluidity. We see a move towards kitchens that integrate seamlessly with the living and dining areas, creating a unified spatial experience. However, this open-concept living requires cabinetry that is designed to hide clutter and maintain a sleek aesthetic.
The focus is now on “hidden functionality.” You want a kitchen that looks like a piece of high-end furniture when not in use but performs like a professional workspace when you are cooking. This duality is achieved through advanced joinery, concealed hardware, and layouts that prioritize zoning over the traditional “work triangle.”
Our approach at MRETTY is to analyze how you move within your space. Do you cook alone or with a partner? Do you entertain frequently? These questions inform the bespoke layout we create for you. We move beyond standard templates to engineer a system that adapts to your physical requirements and aesthetic preferences.
Core Principles of Bespoke Cabinetry
When we speak of bespoke cabinetry, we are referring to a level of customization that goes beyond simply choosing a color. It involves the precise tailoring of dimensions, internal configurations, and material combinations.
Ergonomics and Accessibility
A primary consideration in our 2025 layouts is ergonomics. We design cabinets that reduce physical strain. This includes calculating the optimal height for countertops based on your stature and placing frequently used items within the zone of comfortable reach. We utilize advanced lift systems for upper cabinets and full-extension runners for lower drawers, ensuring that you have total access to the depths of your storage units.
Modular Precision
Our manufacturing process utilizes advanced machinery to create modular components that fit together with absolute precision. This modularity allows for future modifications. If your needs change, our systems can often adapt without requiring a complete demolition. This is a key aspect of sustainable living—designing for longevity.
Layout Configuration Trends for 2025
The layout is the skeleton of your kitchen. It determines the efficiency of the workflow. For 2025, we have refined several classic configurations to suit the modern Singaporean home.
The Social Island Layout
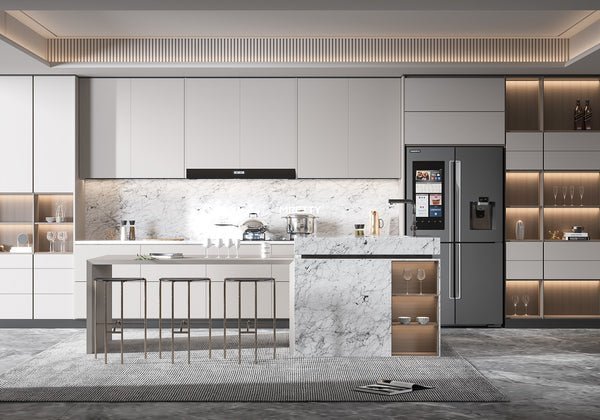
The kitchen island remains a highly coveted feature. However, in 2025, the island has evolved into a multi-functional hub. It is no longer just a slab of stone; it is a complex piece of cabinetry.
Our designs often feature split-level islands. One level serves as a preparation area with durable surfaces, while a lower or higher tier serves as a dining bar or a workstation. The cabinetry beneath the island is maximized with deep drawers for pots and pans on the kitchen side, and shallow cabinets for table linens or documents on the living room side. This layout is ideal for families who view cooking as a social activity. It allows the cook to remain engaged with family members or guests while preparing meals.
The Linear Galley with Hidden Depths
For narrow spaces, common in many urban apartments, the galley kitchen remains the most efficient layout. However, the MRETTY approach to the galley kitchen removes the feeling of confinement.
We utilize floor-to-ceiling cabinetry on one wall to house all tall units—the pantry, integrated ovens, and cleaning supplies. This creates a “wall of storage” that keeps the opposite side open for countertop space. By using continuous finishes and handle-less doors, we create a visual expanse that makes the room feel wider. We also incorporate pull-out worktops that can be extended when you need extra preparation space and retracted when you are finished.
The L-Shape with Integrated Dining
The L-shaped layout offers excellent flexibility and opens up the floor space for a dining table. In our 2025 designs, we often integrate the dining table directly into the cabinetry structure.
This “peninsula” approach saves space and creates a cohesive look. The transition from kitchen cabinet to dining table is seamless, often using complementary materials like wood veneer and stone. This layout is particularly effective in square rooms where an island might obstruct movement. We optimize the corner of the L-shape with specialized mechanical systems, such as Le Mans pull-outs, which bring the contents of the corner cabinet out to you, eliminating dead space.
Advanced Storage Systems: The Heart of MRETTY Cabinets
The true value of a bespoke kitchen lies in what happens inside the cabinets. A beautiful exterior is meaningless if the interior is chaotic. We offer a comprehensive range of internal organizers that cater to every utensil and ingredient.
The Pantry Unit
The larder or pantry unit is a staple of the luxury kitchen. We design tall units with internal drawers or tandem pull-outs. When you open the door, the shelving system moves forward, presenting all your dry goods at eye level. This prevents items from being forgotten at the back of the cupboard.
Drawer Organization
We recommend drawers over doors for base units. Drawers offer superior ergonomics because you look down onto the contents rather than crouching to look inside a dark shelf. Our drawer systems come with customizable dividers made from high-quality wood or metal. You can designate specific spaces for cutlery, spice jars, and cooking tools. We also offer specialized drawers with ventilation for storing vegetables that do not require refrigeration, such as onions and potatoes.
Vertical Storage for Trays and Boards
A common frustration in many kitchens is the storage of chopping boards and baking trays. We include narrow, vertical pull-out cabinets near the preparation zone specifically for these flat items. This keeps them organized and upright, preventing the avalanche that often occurs when stacking them flat.
Materiality and Sustainability
At MRETTY, we are committed to environmental responsibility. We understand that our clients value sustainability as much as they value style.
FSC Certified Materials
We source our wood and wood-based materials from forests that are managed responsibly. We are proud to prioritize materials that carry the Forest Stewardship Council (FSC) certification. This ensures that the wood used in your cabinetry comes from sources that maintain forest biodiversity, productivity, and ecological processes. By choosing our cabinets, you are making a choice that supports the health of our planet.
Durable Finishes
Sustainability is also about durability. A kitchen that lasts for twenty years is inherently more eco-friendly than one that needs replacing every five. We use high-pressure laminates, premium veneers, and lacquers that are resistant to moisture, heat, and scratches. Our edge-banding technology ensures that the panels are sealed against humidity, a crucial factor in the Singapore climate.
Low Formaldehyde Emissions
The air quality in your home is paramount. We utilize boards with low formaldehyde emissions (E0 or Super E0 standards). This ensures that your indoor environment remains healthy and free from harmful volatile organic compounds (VOCs). This is particularly important for families with young children or elderly members.
Aesthetic Themes: Modern, Nordic, and Luxe
Your kitchen should resonate with your personal style. While we tailor every design, three primary aesthetic themes dominate the 2025 landscape.
The Modern Minimalist
This style is characterized by clean lines, flat-panel doors, and a lack of ornamentation. We use a monochromatic color palette—shades of grey, charcoal, white, and matte black. The focus is on the purity of form. Handle-less mechanisms, such as push-to-open or recessed grip profiles (Gola profiles), are essential to this look. The result is a calm, uncluttered space that feels sophisticated and architectural.
The Nordic Warmth
For those who prefer a softer, more organic feel, the Nordic style is ideal. We utilize light wood grains, such as oak or ash, combined with soft pastels or whites. The texture of the wood is celebrated. We might introduce open shelving elements to display beautiful ceramics or plants, adding a layer of domestic warmth. This style emphasizes light and airiness, making it perfect for smaller kitchens that need to feel more spacious.
The Luxe Contemporary
This theme is for the homeowner who wants to make a bold statement. We combine rich, dark wood veneers (like walnut) with metallic accents in brass or copper. We might incorporate glass-fronted cabinets with integrated lighting to showcase premium glassware. Stone surfaces with dramatic veining add a sense of opulence. This style treats the kitchen as a showroom, a place of elegance and grandeur.
Beyond the Kitchen: Whole House Customization
While the kitchen is often the starting point, MRETTY provides comprehensive system cabinetry for the entire home. Consistency in design language creates a harmonious living environment.
The Master Wardrobe and Walk-in Closet
We apply the same principles of ergonomics and organization to your wardrobe. Our bespoke systems include specific storage for long dresses, tailored suits, accessories, and shoes. We can integrate glass display drawers for jewelry and watches, and pull-down rails for high-hanging clothes. Whether you have a dedicated room for a walk-in closet or a linear wall in the bedroom, we maximize every inch of vertical space.
The Living and Dining Area
We design sideboards and display cabinets that complement your kitchen. A bespoke sideboard in the dining area can serve as a station for crockery and linens, freeing up space in the kitchen. In the living room, our TV console units and shelving systems manage cables and media equipment while providing display space for your treasured items.
The Home Office
As remote work becomes a permanent fixture for many, a dedicated study area is essential. We design bookcases and desks that are ergonomic and conducive to focus. We can integrate lighting and power management into the desk structure, ensuring a clutter-free workspace.
The Entrance Hall
The entrance is the first impression of your home. We design shoe cabinets that are ventilated and organized. We can incorporate a seating bench and storage for keys and mail, ensuring that your entryway remains tidy and welcoming.
The MRETTY Design Process
We have refined our workflow to ensure that your renovation journey is smooth and stress-free.
Step 1: The Initial Consultation
We begin by listening. You meet with our design team to discuss your needs, budget, and lifestyle. We encourage you to bring floor plans and inspiration images.
Step 2: Design and Visualization
Our designers create detailed layout proposals. We use 3D visualization software to show you exactly how your new kitchen and cabinetry will look. This allows you to experiment with different finishes and configurations before we cut a single piece of wood.
Step 3: Technical Measurement
Once the design is approved, our technical team visits your site to take precise laser measurements. This ensures that every cabinet fits perfectly within your architectural constraints.
Step 4: Precision Manufacturing
Your cabinets are manufactured in our facility using advanced machinery. We maintain strict quality control at every stage of production.
Step 5: Professional Installation
Our skilled installation team assembles your cabinetry on-site. We protect your floors and existing structures. We ensure that every door is aligned, and every drawer glides smoothly.
Why Choose MRETTY?
There are many options for cabinetry in Singapore, but MRETTY stands apart for several reasons.
We are not just selling boxes; we are providing a lifestyle solution. We understand the unique constraints of Singaporean housing, from HDB regulations to condo layouts. Our team is experienced in navigating these challenges to deliver a result that feels spacious and luxurious.
We prioritize quality over speed. While we work efficiently, we do not cut corners. We use heavy-duty hardware from reputable international brands to ensure that your hinges and runners last for decades.
We offer a true one-stop solution. From the initial concept to the final installation of your joinery, we manage the entire process. You do not need to coordinate between carpenters and designers; we handle it all for you.
Conclusion
Your home is your sanctuary, and the cabinetry within it shapes your daily experience. By choosing bespoke layouts, you are investing in efficiency, comfort, and beauty. The trends of 2025 emphasize personalization and sustainability, values that are at the core of our philosophy.
We invite you to imagine a home where everything has a place, where the design flows seamlessly from room to room, and where the materials speak of quality and care. Whether you are renovating a kitchen, designing a walk-in wardrobe, or fitting out a study, MRETTY is your partner in creating a space that is uniquely yours.
Do not settle for standard. Embrace the potential of bespoke design and transform your living space into a masterpiece of modern functionality.
Author: Pan Junqi
Senior Interior Architect & Design Director
Winner of the 2023 Asia-Pacific Spatial Design Gold Award & Red Dot Design Concept Finalist
MRETTY: Premium Bespoke Kitchen & Cabinet Systems Provider in Singapore.
We are proud to use FSC-certified materials to ensure a sustainable future for our planet while delivering premium quality for your home.
Book a Free Consultation Now
