

Minimalist Walk-In Closet Design: Serenity & Elegance
In the pursuit of modern living, minimalist walk-in closets have emerged as sanctuaries of order and sophistication. These spaces transcend mere storage solutions, evolving into curated environments that blend functionality with understated luxury. For homeowners in Singapore and beyond, a minimalist walk-in closet design offers a harmonious balance of aesthetics and utility, transforming daily routines into mindful experiences. This comprehensive guide explores the principles, trends, and innovative strategies behind creating a minimalist walk-in closet that aligns with contemporary lifestyles.
Core Principles of Minimalist Walk-In Closet Design
Minimalism in closet design revolves around intentionality, simplicity, and spatial efficiency. Here’s how to achieve it:
Declutter First, Design Later
A minimalist closet begins with a ruthless purge. Retain only items that serve a purpose or spark joy, discarding outdated or underused apparel. This foundational step ensures every inch of the closet is purpose-driven.
Neutral Color Palettes
White, warm wood tones, and muted grays dominate minimalist designs. These colors evoke calmness and create an illusion of spaciousness. For instance, matte white cabinetry paired with natural oak shelves amplifies the sense of openness.
Modular Storage Solutions
Customizable shelving, pull-out drawers, and adjustable rods allow tailored organization. A minimalist walk-in closet in Singapore might feature floor-to-ceiling cabinetry with sliding doors, integrating hidden storage for seasonal items.
Hidden Functionalities
Recessed lighting, concealed drawers, and built-in organizers maintain visual simplicity. For example, LED strip lights under shelves highlight accessories without cluttering the aesthetic.
Layout Strategies for Maximum Efficiency
A well-planned layout is critical for small spaces. Consider these configurations:
U-Shaped or L-Shaped Configurations
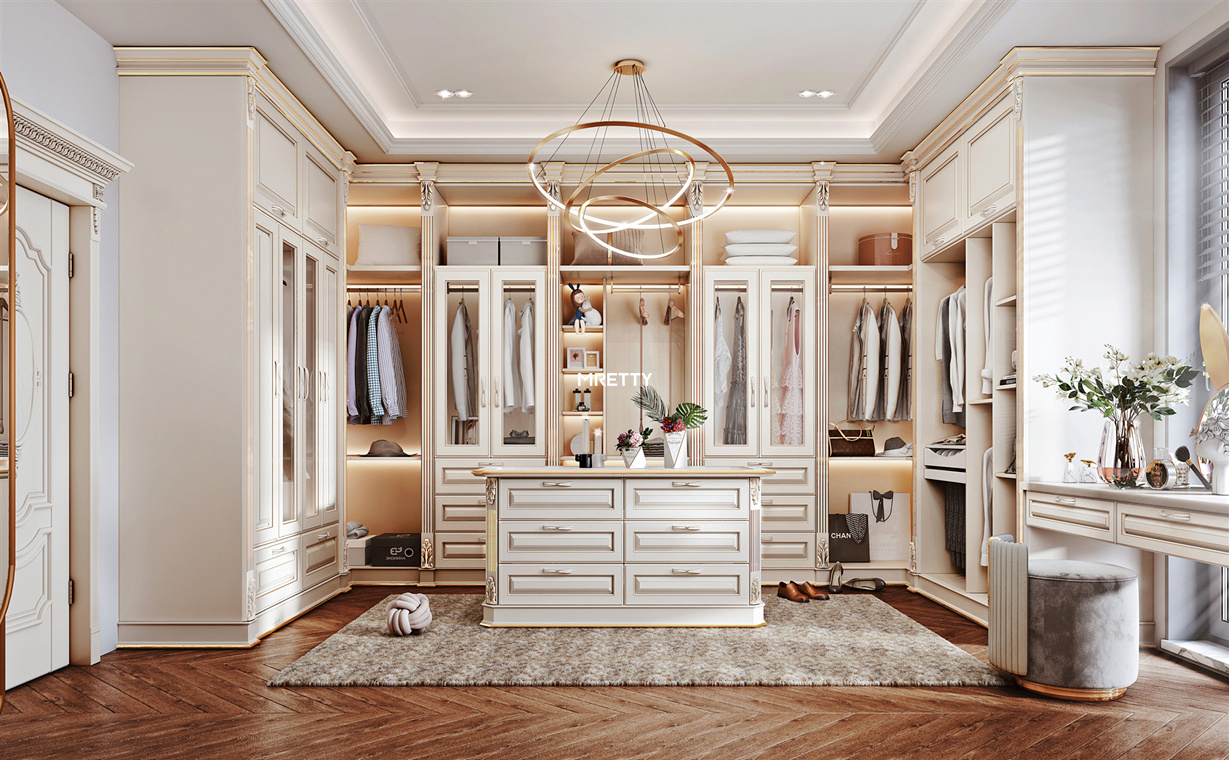
Optimal for rectangular spaces, U-shaped layouts maximize accessibility. A 4m² walk-in closet in a downtown condo might use L-shaped shelving for hanging and folding zones, with a central island for accessories.
Vertical Space Utilization
Double-hanging rods and tall shelving optimize vertical real estate. A minimalist walk-in closet in Marina Bay leverages 2.4m-high rods to store formal wear, while pull-out trays below accommodate shoes.
Zoned Functionality
Divide the closet into zones to minimize clutter and streamline daily routines:
Hanging Zone: Formal wear and dresses.
Folding Zone: Tops and sweaters on slim shelves.
Accessory Zone: Drawers for jewelry and socks.
This zoning minimizes clutter and streamlines daily routines.
Material and Finishing Choices
Material selection defines both durability and visual appeal:
Reclaimed Wood and Matte Finishes
Reclaimed oak or walnut adds warmth without bulk. Matte finishes, such as lacquered cabinetry, resist fingerprints and maintain a clean look.
Glass and Mirrors
Full-length mirrors embedded into sliding doors expand the perceived space. Frosted glass partitions offer privacy while showcasing curated outfits.
Sustainable Materials
Bamboo organizers and low-VOC paints align with eco-conscious living. A minimalist walk-in closet in Sentosa uses recycled polyester linings for drawer interiors.
Illumination: Enhancing Minimalist Spaces
Lighting transforms minimalist spaces into functional sanctuaries:
LED Strip Lighting
Subtle under-cabinet LEDs highlight textures and accessories. Motion-sensor lights in a walk-in closet in Tanjong Pagar activate upon entry, conserving energy.
Recessed Ceiling Fixtures
Flush-mounted lights provide even illumination without visual clutter. A minimalist walk-in closet in Downtown East pairs recessed lights with a statement chandelier for dual functionality.
Case Study: 6m² Minimalist Walk-In Closet in Singapore
Client Profile: A working professional seeking a clutter-free dressing space.
Design Solution:
Layout: U-shaped cabinetry with a central island for jewelry and handbags.
Materials: Matte white lacquer cabinetry, oak veneer shelves.
Lighting: LED strips under shelves + recessed ceiling lights.
Storage: Pull-out shoe racks, labeled drawers for accessories.
Outcome: A 30% increase in storage capacity and a 50% reduction in daily decision fatigue.
Common Mistakes in Minimalist Closet Design
Overcrowding with Decor: Limit accessories to a single statement mirror or a potted fern.
Ignoring Seasonal Rotation: Use clear bins labeled by season for off-season clothing.
- Mixing Styles: Stick to a cohesive design language—avoid combining rustic wood with industrial metals.
A minimalist walk-in closet design is more than aesthetics—it’s a testament to mindful living. By prioritizing functionality, sustainable materials, and innovative layouts, homeowners can create spaces that inspire calm and efficiency. Whether you’re in Marina Bay or Tampines, MRETTY’s bespoke solutions ensure your walk-in closet becomes the centerpiece of your home’s design narrative.
