

Mastering MRETTY Wood Cabinet Styling Ideas for a Luxurious Home
Introduction
In the realm of modern interior design, the foundation of a truly luxurious home lies in the details of its joinery. When you envision a space that reflects your personality while offering supreme functionality, you are essentially looking for a system that adapts to your lifestyle, rather than forcing you to adapt to it. This is where the art of bespoke cabinetry transforms a house into a home. Whether you are renovating a resale flat in Singapore or designing a new landed property from the ground up, the cabinetry you choose dictates the flow, the aesthetic, and the atmosphere of your living environment.
At the center of this transformation are innovative MRETTY wood cabinet styling ideas. The concept of “wood styling” extends far beyond choosing a color or a grain pattern. It encompasses the architectural integration of storage, the tactile experience of premium surfaces, and the visual harmony of a unified design language. From the kitchen that serves as your culinary command center to the wardrobe that safeguards your personal style, every element must be curated with precision.
In this comprehensive guide, we will explore how to elevate your home using MRETTY’s premium bespoke systems. We will navigate through the nuances of modern, minimalist, and luxury aesthetics, ensuring that you have the knowledge to make informed decisions for your renovation journey. We invite you to explore these concepts, confident that our expertise in full-house customization—from wall panels to intricate joinery—will help you realize your vision.
The Philosophy of Bespoke Woodworking
Before we delve into specific rooms, it is essential to understand the core philosophy behind premium custom cabinetry. Unlike mass-produced furniture, bespoke solutions allow you to utilize every millimeter of your available space. In high-density urban environments like Singapore, space optimization is not just a luxury; it is a necessity.
The Intersection of Aesthetics and Utility
When you select MRETTY, you are selecting a design partner that understands the balance between form and function. A beautiful cabinet that does not open smoothly or lacks adequate depth is a failure of design. Conversely, a purely functional box lacks the soul required to inspire. Our philosophy dictates that every hinge, every shelf, and every panel serves a dual purpose: to look exquisite and to perform flawlessly.
Defining Your Style Identity
Your home is an extension of your identity. Do you lean towards the clean, unadorned lines of Scandinavian design? Or perhaps you prefer the rich, textured opulence of a modern luxury aesthetic? Understanding your preferences is the first step. Our systems are designed to be modular yet entirely customizable, acting as a canvas for your personal taste. We utilize advanced manufacturing technology to ensure that whether you choose a matte charcoal finish or a warm oak veneer, the result is consistent, durable, and breathtaking.
The Heart of the Home: Kitchen Cabinet Systems
The kitchen is often the most complex and heavily used space in a home. It requires a robust system that can withstand heat, moisture, and frequent use, all while maintaining a pristine appearance.
The Modern Minimalist Kitchen
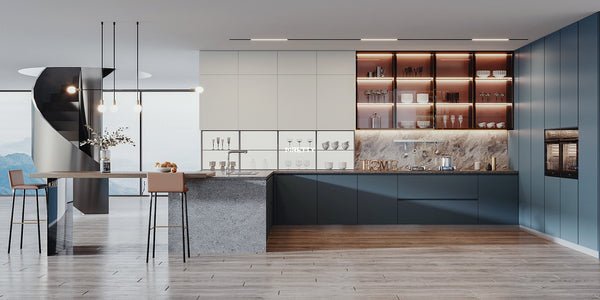
For those who appreciate the mantra “less is more,” a modern minimalist kitchen is the ideal choice. To achieve this look using MRETTY wood cabinet styling ideas, focus on handle-less designs. By utilizing push-to-open mechanisms or integrated J-pull profiles, you eliminate visual clutter. This creates a seamless flow of wood grain that stretches across the entire cabinetry run.
We recommend pairing light, neutral wood tones—such as ash or bleached oak—with solid color blocks in matte white or grey. This contrast adds depth without overwhelming the senses. Consider floor-to-ceiling cabinetry on one wall to house your pantry and dry goods, creating a “wall of wood” that feels architectural rather than merely functional.
The Luxury Island Centerpiece
If space permits, a kitchen island is a transformative element. However, simply placing a cabinet in the center of the room is not enough. You must treat the island as a piece of furniture. We suggest cladding the island in a statement wood veneer with a distinct grain pattern. This anchors the room.
To enhance functionality, incorporate deep drawers with heavy-duty runners capable of holding pots and pans. You might also consider a tiered island design, where a wooden breakfast bar overlaps a stone preparation surface. This mixture of materials—cold stone and warm wood—creates a tactile balance that is highly sophisticated.
Vertical Integration and Storage
One of the challenges in kitchen design is utilizing vertical space. Our bespoke systems allow for cabinetry that extends all the way to the ceiling. Use the highest tiers for seasonal items you do not access daily. To keep these high cabinets accessible yet stylish, we ensure the doors align perfectly with the lower units, maintaining strong vertical lines that make the ceiling appear higher.
The Sanctuary of Style: Bespoke Wardrobe Systems
Your bedroom is your retreat, and your wardrobe is the guardian of your personal items. A cluttered closet leads to a cluttered mind. MRETTY wardrobe systems are designed to bring order and elegance to your daily routine.
The Walk-In Experience
For the master suite, a walk-in wardrobe is the ultimate aspiration. Styling this space requires a layout that mimics a high-end boutique. We recommend using open shelving units for your most prized accessories, such as bags or shoes, effectively turning them into display pieces.
Use dark wood finishes, such as walnut or stained oak, to create a moody, intimate atmosphere. Integrated LED strip lighting (embedded within the woodwork, not as a standalone product) is crucial here. It illuminates the shelves, highlighting the texture of the wood and the colors of your clothing. Glass-fronted doors with slim aluminum frames can protect your garments from dust while keeping the space feeling open and airy.
The L-Shaped Configuration
In rooms where a full walk-in is not feasible, an L-shaped wardrobe maximizes corner space. The corner unit is often a dead zone in standard furniture, but with our custom solutions, we can install specialized curved rails or carousel units.
To style an L-shaped wardrobe, consistency is key. Ensure the grain direction matches across all doors. You might choose to break the monotony of a large wardrobe wall by inserting a vanity unit or a dressing table directly into the run of cabinets. This integrated approach saves space and unifies the room’s design language.
Specialized Compartments
True luxury lies in organization. MRETTY styling ideas include dedicated drawers for jewelry, ties, and watches, lined with soft velvet to protect delicate items. Trouser racks and pull-out mirrors can be concealed behind beautiful wood facades. By hiding the functional mechanisms behind high-quality wood panels, the bedroom remains a serene environment free of visual noise.
Living and Dining: Cohesive Wall Systems
The living room and dining area are where you entertain guests and relax with family. The cabinetry here must be decorative, acting as a backdrop to your life.
The Floating Console and Feature Wall
A popular trend in modern Singaporean homes is the floating TV console paired with a full-height feature wall. Instead of painting the wall, consider cladding it in MRETTY wood wall panels. These panels can be grooved, fluted, or arranged in geometric patterns to add texture.
The floating console below should be sleek and long, emphasizing the horizontal width of the room. By matching the wood of the console to the wall panels, you create a monolithic structure that feels grand and expensive. This design strategy also allows you to conceal unsightly cables and media boxes behind the woodwork, maintaining a clean look.
The Dining Sideboard
In the dining area, a bespoke sideboard serves as both storage for dinnerware and a serving station. Styling this piece involves playing with proportions. A long, low sideboard with sliding doors can evoke a mid-century modern vibe. Alternatively, a tall display cabinet with glass doors and internal timber shelving can showcase your finest glassware.
We encourage the use of mixed materials here. Perhaps the cabinet body is a rich timber, but the top surface is a durable laminate or stone that mimics marble. This ensures that hot serving dishes do not damage the wood while adding a layer of visual interest.
The Home Office: Study and Library Units
As remote work becomes more prevalent, the home office has gained importance. A well-designed study promotes focus and productivity.
The Integrated Desk and Bookshelf
Avoid the clutter of standalone desks. A custom MRETTY solution integrates the desk surface directly into a wall of bookshelves. This creates a cohesive “study zone.” We recommend designing the bookshelves with varying heights and widths. Some cubbies can be open for books and decor, while others can be closed with wood doors to hide files and stationery.
For a sophisticated look, consider a dark, matte finish for the cabinetry. Dark colors recede visually, which can make the books and objects on the shelves pop. Ensure that the desk surface is spacious and includes cable management grommets cut precisely into the wood.
Acoustical Considerations with Wood
Wood is a natural sound absorber. In a study, using acoustic wood paneling can help dampen noise, creating a quieter environment for calls and concentration. These panels can be stylized with vertical slats, adding a rhythmic visual element to the room that is both functional and beautiful.
Entryway and Foyer: The First Impression
The entryway sets the tone for the entire home. It is the first thing you see when you arrive and the last thing you see when you leave.
The Shoe Cabinet System
In many homes, the shoe cabinet is an afterthought. We believe it should be a statement. A floor-to-ceiling shoe cabinet near the entrance can maximize storage. To prevent it from looking like a bulky block, we suggest including a niche—an open, illuminated section at waist height where you can place keys, mail, or a decorative vase.
Ventilation is critical for shoe storage. Our designs can incorporate discreet louvered details or concealed vents within the wood pattern, ensuring air circulation without compromising the seamless aesthetic.
Privacy Screens and Dividers
If your front door opens directly into the living room, a custom wood screen can create a necessary buffer. This does not need to be a solid wall. A slat partition or a shelf divider allows light to pass through while defining the entryway as a distinct zone. This is a classic application of MRETTY styling, using wood to define space without blocking it.
The Bathroom: Bespoke Vanities
Bathrooms require materials that are resistant to humidity. However, this does not mean you must sacrifice the warmth of wood.
Floating Vanities
A wall-mounted, floating vanity makes a bathroom feel larger by revealing more floor space. When using wood in the bathroom, we utilize specially treated, moisture-resistant substrates and high-quality laminates or sealed veneers.
Style your vanity with deep drawers rather than doors. Drawers allow you to see all your toiletries at a glance without bending down to dig into the back of a cupboard. A clean, handle-less facade keeps the look spa-like and serene.
Mirror Cabinets
Maximize storage with a mirrored cabinet above the sink. The sides of this cabinet can be finished in the same wood tone as the vanity, tying the upper and lower elements together. Inside, adjustable glass shelves ensure you can fit bottles of varying heights.
Sustainable Luxury: The MRETTY Promise
At the heart of our styling ideas is a commitment to sustainability and health. We understand that a beautiful home should also be a safe home.
FSC Certification and Eco-Friendly Materials
We are proud to use materials that respect the environment. Our wood products are sourced responsibly, adhering to FSC (Forest Stewardship Council) standards. This ensures that the wood used in your cabinets comes from responsibly managed forests that provide environmental, social, and economic benefits.
Furthermore, the glues and finishes we use are low-VOC (Volatile Organic Compounds). This is particularly important for families with young children or those with allergies. You do not have to worry about harmful off-gassing in your home. When you choose MRETTY, you choose a healthier living environment.
Durability as Sustainability
True sustainability involves longevity. Furniture that needs to be replaced every few years is not eco-friendly. Our systems are built to last. We use high-grade hardware, robust carcasses, and premium finishes that resist wear and tear. By investing in quality now, you reduce waste in the future.
Styling Philosophies: Nordic, Luxe, and Modern
To help you visualize your space, let us categorize our styling ideas into three popular design archetypes suitable for the Singaporean market.
Nordic / Scandinavian
- Palette: Light woods (Oak, Ash, Maple), White, Grey, Pastel accents.
- Key Features: Simple lines, functional layouts, abundance of light, natural textures.
- MRETTY Application: Flat-panel doors with subtle wood grain. Open shelving in the kitchen. Wardrobes with integrated handles.
Modern Luxe
- Palette: Dark woods (Walnut, Ebony), Metallic accents (Gold, Brass), Marble textures, Black.
- Key Features: High contrast, glossy or satin finishes, dramatic lighting, rich textures.
- MRETTY Application: Dark veneer wall panels. Glass display cabinets with internal lighting. Kitchen islands with stone cladding and wood accents.
Contemporary / Modern
- Palette: Neutral woods, Taupe, Beige, Matte Black.
- Key Features: Clean geometry, concealed storage, technological integration, uncluttered surfaces.
- MRETTY Application: Floor-to-ceiling storage walls that blend into the architecture. Hidden home office stations. Minimalist TV consoles.
Why Choose Full-House Customization?
Opting for a full-house customization package with MRETTY ensures visual consistency. When you buy loose furniture from different shops, you often end up with mismatched wood tones and conflicting styles. By customizing your kitchen, wardrobe, study, and living areas with us, you guarantee a harmonious flow throughout your property.
Our “one-stop solution” approach simplifies the renovation process. From the initial design consultation to the precise manufacturing and professional installation, we handle every step. You deal with one team and one vision.
Conclusion
Your home is a canvas, and the cabinetry you choose paints the background of your daily life. MRETTY wood cabinet styling ideas offer you the freedom to create a space that is uniquely yours, blending the warmth of nature with the precision of modern engineering. From the culinary efficiency of your kitchen to the quiet organization of your study, our bespoke systems are designed to elevate your living experience.
We invite you to explore the possibilities of premium joinery. Do not settle for standard sizes and generic designs. Embrace the luxury of a home that fits you perfectly. Whether you are driven by the aesthetics of a modern luxe apartment or the functional needs of a growing family, MRETTY is here to bring your vision to life.
Author: Pan Junqi
Award-Winning Interior Designer & Space Planning Specialist | Recipient of the 2023 Golden Arch Design Award for Residential Excellence
MRETTY: Premium Bespoke Kitchen & Cabinet Systems Provider in Singapore.
Ready to transform your home?
[Book a Free Consultation Now] and let us help you design the home of your dreams.
