

Landed Property Dry-Wet Kitchen Design: MRETTY’s Latest 2026 Chinese-Western Kitchen Separation Design Scheme
TL;DR: Clearly define Chinese and Western kitchen functional zones to boost cooking efficiency. Factor in Singapore’s tropical climate with optimized moisture-proofing and ventilation design. Plan logical workflows and integrate premium built-in appliances. Balance budget with regulatory compliance to ensure a design that is both lawful and livable.
About the Author: Aida, Senior Principal Designer at MRETTY
Aida has spent 10 years deep in the full-home customization field. She firmly believes that space is the physical manifestation of its dweller’s inner spirit, and design is the journey that guides that self-discovery. Just last week, while sourcing inspiration for a distinctive GCB (Good Class Bungalow) project, she was reminded again of this design philosophy — the resonance between people and the spaces they inhabit. Her repertoire spans Modern, Italian Luxe, French, Japandi, and Mid-Century styles, all in service of crafting one-of-a-kind dream homes for her clients. As Senior Principal Designer at MRETTY, Aida masters not only aesthetics but also the art of fusing functionality with the client’s actual living habits — delivering exceptional custom design solutions for countless high-end residences across Singapore.
Landed Property Dry-Wet Kitchen Design: The Necessity & Trend of Chinese-Western Kitchen Separation
Since 2020, demand for specialized kitchen functions in Singapore’s luxury residential market has undergone a sharp divergence. By 2023, the Chinese-Western kitchen separation design had evolved from an emerging trend into a mainstream expectation. Now in 2026, it has become a standard configuration for luxury villas and landed-home kitchen design. This design philosophy draws a clear line between the heavy-smoke zone of traditional Chinese wok cooking and the light-prep, baking, and social zone of a Western kitchen — tangibly elevating day-to-day living quality.
Chinese-Western kitchen separation is not merely a spatial partition — it is a lifestyle upgrade. It accommodates the different cooking habits of multi-generational households while elevating the kitchen’s overall beauty and functionality. Take one of MRETTY’s recently completed GCB Chinese-Western kitchen projects as an example: the client reported a qualitative leap in their cooking experience, with oil-smoke isolation performance exceeding all expectations.
Why Do Landed Properties Need Chinese-Western Kitchen Separation?
Landed-property owners hold higher expectations for quality of life. A single unified kitchen struggles to meet a modern family’s diverse needs. Chinese-Western separation tackles the smoke problem head-on while giving you a more spacious, flexible social space.
Landed homes typically offer the square footage that makes a dual-kitchen layout possible. Separation lets family members cook different things at the same time, in different ways. The Chinese kitchen handles stir-frying and deep-searing; the Western kitchen handles salads, baking, or doubles as a breakfast bar and coffee zone. This arrangement dramatically improves efficiency and comfort.
MRETTY Data Insight:
MRETTY’s 2026 client survey shows that among landed-homeowners who chose Chinese-Western separation, 85% cited “effective oil-smoke isolation” and “enhanced family interaction” as the top benefits. Over 60% said the design positively impacted their social life.
This design solves real problems and creates entirely new life scenarios. The kitchen stops being just a utility room and becomes the social nucleus of the home — where family gathers and guests linger.
Counter-Intuitive Insight: Breaking the “Huge Space = Fully Enclosed” Myth
Many assume Chinese-Western separation demands massive square footage and a completely sealed-off Chinese wok kitchen. The reality? Modern design thinking blows past those limits. MRETTY designers routinely pull off effective smoke isolation with visual openness — using frameless glass sliding partitions, semi-open layouts, and high-capacity integrated extraction systems — even in tighter landed terraces. The secret is design intelligence, not just raw area. We once executed a fully functional separation inside a relatively compact terrace house by specifying ultra-slim built-in appliances and a multi-purpose island that pulled double duty as prep zone and spatial divider — no excess square footage required.
❌ Common Mistake: Simply walling off the two zones without considering ventilation airflow or workflow continuity.
✅ Better Approach: Use glass sliding doors or a semi-open partition — isolate smoke while keeping sightlines open — and engineer the connective workflow between both zones.
In short, Chinese-Western kitchen separation in a landed home raises both the quality and the convenience of daily life through smart zoning, smoke control, and expanded social space.
[Field Note · MRETTY Project]
Last year on a Bukit Timah GCB, the client’s brief was extreme: they wanted full-power Chinese wok-fire capability and a Western kitchen that blended seamlessly into the living area — with zero trace of smoke. Our solution: a fully customized enclosed Chinese kitchen behind floor-to-ceiling tempered glass partitions, twin extra-large suction-range hoods working in sync for “zero drift,” and an open Western kitchen anchored by a central island that doubled as prep station, casual dining, and wine-tasting bar. Form and function finally shook hands. The client’s exact words: it struck the perfect balance between their Chinese culinary roots and Western entertaining lifestyle.
What Are the Pros and Cons of Chinese-Western Kitchen Separation?
Every design decision carries trade-offs. Knowing both sides helps you decide intelligently — especially when full-home customization is on the table.
Pros
| Benefit | Why It Matters |
| :— | :— |
| Oil-Smoke Isolation | A high-suction range hood in the Chinese zone traps grease and fumes at the source; the Western zone stays clean. |
| Clear Functional Zoning | Chinese side owns heavy cooking; Western side owns baking, light meals, and social flow. |
| Higher Living Comfort | Less odor migration = fresher air throughout the home. |
| Expanded Storage | Two zones = double the cabinetry, pantry systems, and organizational real estate. |
| Aesthetics & Social Appeal | The Western kitchen links to dining/living, becoming a true entertaining hub. |
| Rational Appliance Layout | Built-in appliances disappear neatly into the Western millwork for a unified, premium look. |
Cons
| Drawback | Mitigation |
| :— | :— |
| Higher Space Requirement | Compact islands and semi-open glazing reduce the footprint needed. |
| Higher Build Cost | Dual appliances, dual millwork runs, and extra HVAC/extraction — offset by long-term lifestyle ROI. |
| More Complex Workflow Planning | Professional design (like MRETTY’s) maps ingredient transfer paths and shared access points from day one. |
| More Surface Area to Clean | Zoned cleaning routines + moisture-resistant, wipe-clean finishes keep upkeep manageable. |
MRETTY Expert Guidance:
There is no absolute minimum area. As a rule of thumb, we recommend ≥8–10 m² for the Chinese kitchen and ≥10–15 m² for the Western kitchen. That said, smart island zoning and compact appliance specs can deliver efficient separation even below those numbers. The lever is workflow design, not just square-metre stacking.
Bottom line: yes, there is a space and budget threshold — but the day-to-day quality-of-life lift almost always justifies it.
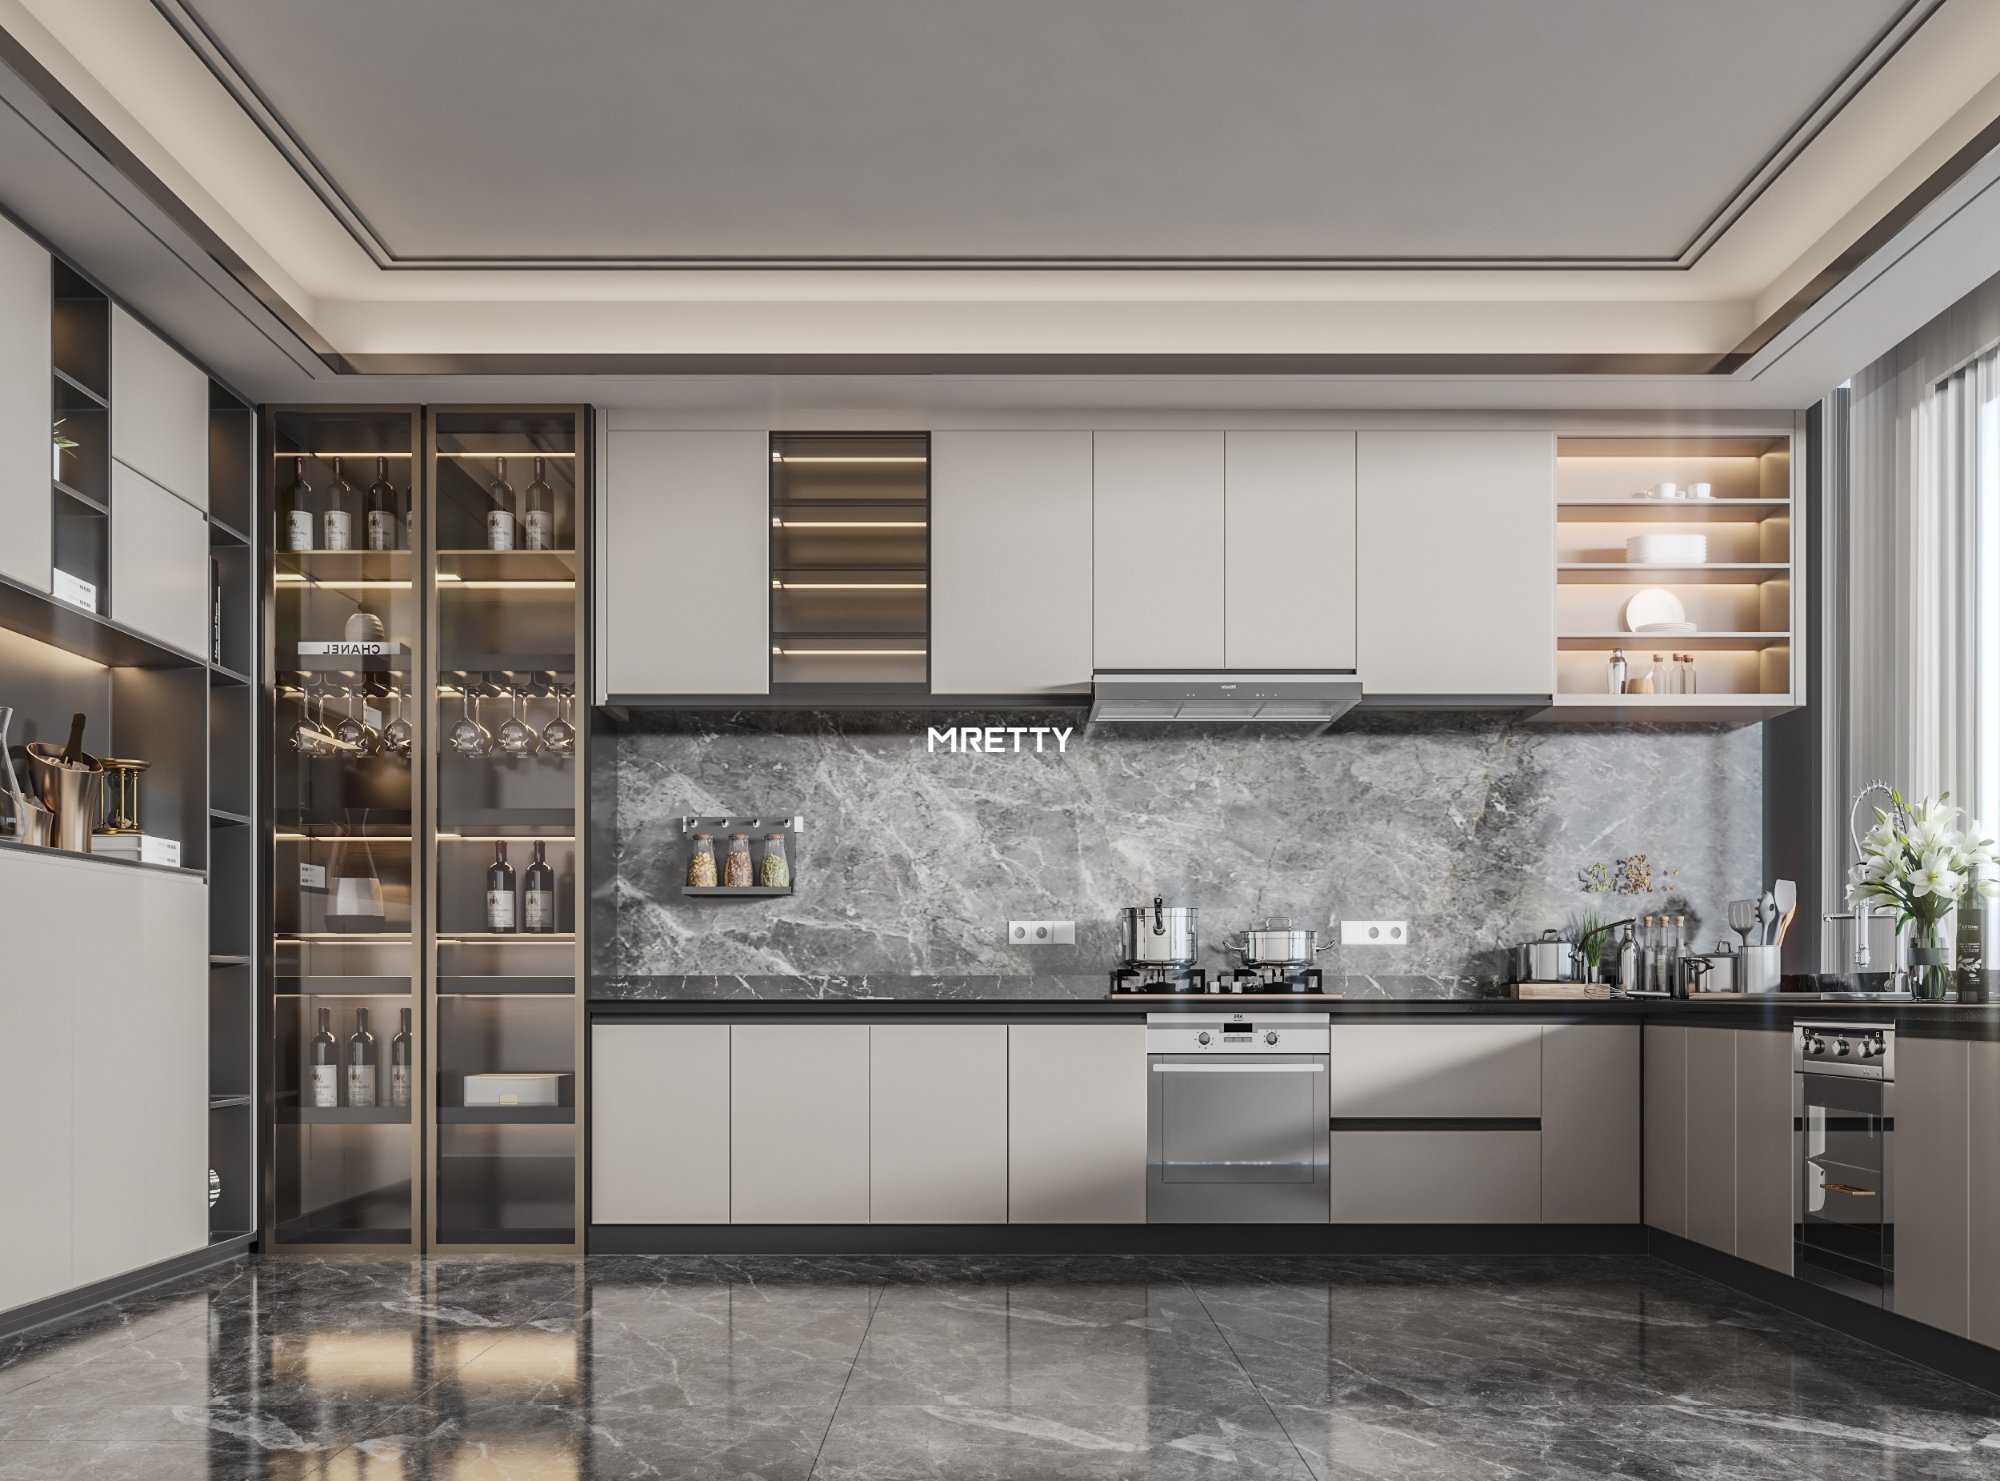
How to Plan an Efficient Chinese-Western Kitchen Workflow in a Singapore Landed Home
Singapore landed homes — especially GCBs and large detached houses — carry unique demands. MRETTY’s team has planned workflows for more GCB projects than we can count, and the through-line is always the same: workflow is the skeleton; everything else hangs off it.
Core Workflow Principles
- Chinese Kitchen “Wash → Chop → Cook” Loop
Position the sink, prep zone, and wok burner along an L- or U-shaped run so you never backtrack. The high-suction hood must sit directly over the wok — off-center extraction lets grease escape. The shortest path from prep to flame is the fastest, cleanest loop.
- Western Kitchen “Fetch → Prep → Finish” Flow
This loop prizes convenience. Fridge → prep surface → oven/coffee machine should connect in one smooth arc. The island is the MVP here: split it into a prep slab on one face and a casual serving/bar zone on the other so traffic never crosses the cooking line.
- The Connection Between Zones
A wide service opening or slim glass pocket door lets ingredients move between zones without forcing you to walk around the house — while still closing the door (literally) on smoke and noise when the wok is firing.
Singapore’s year-round humidity makes moisture-proofing non-negotiable. I have personally supervised enough projects to know: what you can’t see — behind the plinth, under the sink carcass — is where failure starts. We spec imported eco-rated moisture-resistant boards and marine-grade stainless or galvanized fixtures. Ventilation design must move air out without sucking conditioned cool air straight out the hood; balanced extraction + passive fresh-air inlets are the professional answer. Every structural or envelope modification also runs through our BCA (Building and Construction Authority) compliance checklist before a single wall is touched.
❌ Common Mistake: Ignoring Singapore’s humidity and specifying standard interior-grade boards and generic hardware.
✅ Better Approach: Use moisture-resistant, anti-bacterial imported boards rated for tropical service. Engineer a properly ducted high-capacity extraction system — not just a bigger hood, but correct makeup-air balancing — so the kitchen stays dry.
Done right, the workflow plan locks in both operational speed and long-term durability.
[Data Point · Singapore Market]
Per MRETTY’s Q4 2025 procurement data, over 70% of landed-homeowners leaned toward European-imported boards with certified moisture/anti-bacterial performance and stainless fixtures to counter Singapore’s high-humidity environment. Additionally, smart integrated extraction systems with built-in air-purification and dehumidification logic are becoming the new standard in premium projects — finally solving the traditional “wet kitchen stays damp and smells” problem at the mechanical level.
MRETTY Premium Customization: Key Elements of Chinese-Western Kitchen Separation Design
As one of Singapore’s most detail-obsessed kitchen customizers, MRETTY knows the devil lives in the invisible stuff — moisture seals behind toe kicks, service chase access, how a hinge performs after 8 years of tropical humidity. Premium here means every layer earns its place.
Material Selection
| Element | MRETTY Specification | Why |
| :— | :— | :— |
| Cabinet Substrate | Imported E0 / ultra-low-formaldehyde boards, moisture-resistant ply cores available | Healthy indoor air + dimensional stability in tropical humidity |
| Surface Finishes | Anti-fingerprint matte lacquers, laminates rated for kitchen grease cycles | Grease wipes off; fingerprints don’t show; finish survives daily abrasion |
| Hardware | Blum, Hettich — soft-close hinges, tandem boxes, servo-driven tip-ons | 100,000+ cycle confidence; silent operation; replacement parts traceable |
| Countertops | Quartz (workhorse) or sintered stone (flagship), properly sealed | Heat, stain, and impact resistance where it counts |
Appliance Integration
- Built-In Appliances: Fridge columns, ovens, steamers, dishwashers — recessed flush into millwork so the Western kitchen reads as furniture, not equipment. Brands like Miele, Gaggenau, and V-ZUG pair naturally with precision-built carcasses.
- Heavy-Duty Chinese Hood: Large-CFM, low-noise canopy or built-in high-suction system with proper duct sizing — because capturing smoke at the source is the only thing that makes the “separation” concept actually work.
❌ Common Mistake: Falling for the brand name without checking whether the appliance dimensions and service clearances were baked into the cabinet drawings first.
✅ Better Approach: Lock appliance model numbers before millwork detailing starts. MRETTY inputs exact cut-sheet dims — ventilation clearance, hinge swing, service gap — so the integration is seamless, not forced.
Client Testimonial — MRETTY Kitchen Customization Review:
“MRETTY didn’t just make our kitchen look stunning — the zoning is spot-on and the smoke issue is completely gone.” — Mr. Tan, landed property owner, Punggol area.
[Personal View · Design Philosophy]
At MRETTY we don’t believe “luxury kitchen” means stacking logo appliances on every surface. True luxury is the invisible kind: aesthetics and usability in perfect tension, rooted in a deep read of how you actually live. My philosophy is “hidden in form, revealed in use” — ultra-clean planes that conceal complex function so the experience feels intuitive, never fussy. Looking forward, smart interconnectivity and sustainability are the next frontier: automated inventory tracking, energy-optimized extraction logic, and circular-material recovery will push kitchen performance and green index further yet.
Chinese-Western Kitchen Solutions for Multi-Generational Households
Multi-generational living is common in Singapore’s family culture — and it makes kitchen design more nuanced, not less. Separation is often the only layout that keeps everyone happy.
Grandparents may want a proper wok setup with blazing heat and traditional techniques. The younger generation may rotate between smoothie prep, sourdough baking, and espresso pulls. Separation removes the conflict: no one’s aromatics invade anyone else’s zone, yet the spaces stay connected so the household breathes as one.
Feng Shui Considerations:
Kitchen placement and stove orientation still matter to many homeowner families. Stove not opposing the main door head-on, water (sink) not clashing with fire (hob) on the same uninterrupted line — MRETTY designers factor these cultural preferences into the layout so the plan feels right on every level.
MRETTY Signature Case — Sentosa Multi-Gen GCB
For a three-generation GCB family, the Chinese kitchen was fully enclosed with custom smoke-control glazing and twin high-suction systems plus an intelligent temp/humidity strategy. The Western kitchen opened onto the dining wing via a monolithic island that moonlighted as breakfast bar, buffet station, and even a kids’ homework perch during the evening rush. Elders got their wok freedom; the younger set got their open, social cooking experience. Zero compromises.
❌ Common Mistake: Copy-pasting a magazine layout without asking who actually cooks what, when, and how.
✅ Better Approach: Audit the household. Map each generation’s weekly cooking patterns before drawing a single wall. Then customize.
MRETTY’s Promise: Professionalism & Compliance
Choosing MRETTY means choosing a team that treats villa kitchen renovation as seriously as you do. Our 10-year track record in Singapore’s landed sector means we know which shortcuts end in BCA headaches — and which details protect your investment.
- BCA-Compliant by Default: Structural calculations, fire-rated assemblies, service chase fire-stopping, and permitted alteration scopes — nothing proceeds without the regulatory box checked.
- Transparent Process: From the first measure to the final sign-off, you see what you are paying for — material certs, hardware traceability, and a clear installation schedule.
- Warranty You Can Lean On: MRETTY backs custom cabinetry with up to 10-year structural warranty coverage; appliance and hardware items carry original manufacturer warranties. Professional installers — not day laborers — touch your home.
[Local Case · Compliance]
On an East Coast landed renovation, the owner wanted to expand the kitchen footprint — but the change brushed against a structural wall. Under BCA rules, any structural modification requires certified calculations and permits. MRETTY’s team produced a code-compliant alternative layout, prepared full structural drawings and material fire-rating certs, and guided the submission through BCA approval — satisfying the client’s brief and keeping the project fully legal, with zero rework risk.
We don’t just hand you a design. We hand you peace of mind — so your landed-home kitchen becomes exactly what it should be: the heart of the home, done right.
Frequently Asked Questions (FAQ)
What is the minimum area required for Chinese-Western kitchen separation?
As a planning baseline: Chinese kitchen ≥ 8–10 m², Western kitchen ≥ 10–15 m². That said, creative island splits and compact appliance specs can make it work smaller. What matters most is circulation clearance, hood placement, and service access — not just the headline number.
What is the typical budget for a landed kitchen renovation in Singapore?
Budgets vary widely by scope. A proper Chinese-Western separation scheme for a landed property typically starts around S$200,000+ and scales with material grade, appliance tier, structural work, and smart-system integration. MRETTY provides a detailed, itemized quote after the on-site assessment so you are never guessing.
How do you divide functions between the Chinese and Western kitchens?
- Chinese (“Wet”) Kitchen: Stir-fry, deep-fry, heavy-steam — wok burner, high-CFM hood, heavy-duty sink, sealed tile/stone surfaces, robust extraction.
- Western (“Dry”) Kitchen: Light meal prep, baking, coffee, buffet service — built-in oven/steamer column, dishwasher, island seating, integrated lighting, and a cleaner, more social material palette.
Are “dry-wet kitchens” and “Chinese-Western separation” the same thing?
Related, but not identical. The traditional dry-wet split separates water-use (sinks, dishwashers) from fire-use (hobs) for cleanliness and safety. Chinese-Western separation adds the cooking-style and smoke dimension on top of that. In practice, a proper landed-home scheme rolls both ideas into one comprehensive layout — wet-zone plumbing discipline plus smoke-zone isolation.
MRETTY: Premium Bespoke Kitchen & Cabinet Systems Provider in Singapore.
{ "@context": "https://schema.org", "@type": "Article", "headline": "Landed Property Dry-Wet Kitchen Design: MRETTY's Latest 2026 Chinese-Western Kitchen Separation Design Scheme", "description": "Design the perfect Chinese-Western separated kitchen for your Singapore landed home. BCA-compliant, smoke-proof, luxury custom cabinetry by MRETTY. Book a consult!", "url": "https://www.mretty.com/blogs/custom-style/landed-property-dry-wet-kitchen-design-mrettys-latest-2026-chinese-western-kitch", "datePublished": "2026-06-19T10:52:04.104Z", "dateModified": "2026-06-19T10:52:04.104Z", "wordCount": 2741, "image": { "@type": "ImageObject", "url": "https://prjzaueiprndxygwhwji.supabase.co/storage/v1/object/public/user-images/1ac8e692-a939-43aa-adfb-d48e8b5a21a9/1781862136544-ureys.jpg", "caption": "mretty" }, "author": { "@type": "Person", "name": "mretty" }, "publisher": { "@type": "Organization", "name": "mretty", "url": "https://www.mretty.com" }, "keywords": "kitchen, design, mretty, separation, chinese-western, western, chinese", "mainEntityOfPage": { "@type": "WebPage", "@id": "https://www.mretty.com/blogs/custom-style/landed-property-dry-wet-kitchen-design-mrettys-latest-2026-chinese-western-kitch" } } { "@context": "https://schema.org", "@type": "FAQPage", "mainEntity": [ { "@type": "Question", "name": "Why Do Landed Properties Need Chinese-Western Kitchen Separation?", "acceptedAnswer": { "@type": "Answer", "text": "Landed-property owners hold higher expectations for quality of life. A single unified kitchen struggles to meet a modern family's diverse needs. Chinese-Western separation tackles the smoke problem head-on while giving you a more spacious, flexible social space." } }, { "@type": "Question", "name": "What Are the Pros and Cons of Chinese-Western Kitchen Separation?", "acceptedAnswer": { "@type": "Answer", "text": "Every design decision carries trade-offs. Knowing both sides helps you decide intelligently — especially when full-home customization is on the table." } }, { "@type": "Question", "name": "What is the minimum area required for Chinese-Western kitchen separation?", "acceptedAnswer": { "@type": "Answer", "text": "As a planning baseline: **Chinese kitchen ≥ 8–10 m²**, **Western kitchen ≥ 10–15 m²**. That said, creative island splits and compact appliance specs can make it work smaller. What matters most is circulation clearance, hood placement, and service access — not just the headline number." } }, { "@type": "Question", "name": "What is the typical budget for a landed kitchen renovation in Singapore?", "acceptedAnswer": { "@type": "Answer", "text": "Budgets vary widely by scope. A proper Chinese-Western separation scheme for a landed property typically starts around **S$200,000+** and scales with material grade, appliance tier, structural work, and smart-system integration. MRETTY provides a detailed, itemized quote after the on-site assessment so you are never guessing." } }, { "@type": "Question", "name": "How do you divide functions between the Chinese and Western kitchens?", "acceptedAnswer": { "@type": "Answer", "text": "- **Chinese (\"Wet\") Kitchen:** Stir-fry, deep-fry, heavy-steam — wok burner, high-CFM hood, heavy-duty sink, sealed tile/stone surfaces, robust extraction." } }, { "@type": "Question", "name": "Are \"dry-wet kitchens\" and \"Chinese-Western separation\" the same thing?", "acceptedAnswer": { "@type": "Answer", "text": "Related, but not identical. The traditional **dry-wet split** separates water-use (sinks, dishwashers) from fire-use (hobs) for cleanliness and safety. **Chinese-Western separation** adds the *cooking-style and smoke* dimension on top of that. In practice, a proper landed-home scheme rolls both ideas into one comprehensive layout — wet-zone plumbing discipline *plus* smoke-zone isolation." } } ] } { "@context": "https://schema.org", "@type": "HowTo", "name": "Landed Property Dry-Wet Kitchen Design: MRETTY's Latest 2026 Chinese-Western Kitchen Separation Design Scheme", "description": "Design the perfect Chinese-Western separated kitchen for your Singapore landed home. BCA-compliant, smoke-proof, luxury custom cabinetry by MRETTY. Book a consult!", "url": "https://www.mretty.com/blogs/custom-style/landed-property-dry-wet-kitchen-design-mrettys-latest-2026-chinese-western-kitch", "step": [ { "@type": "HowToStep", "position": 1, "name": "步骤 1", "text": "**Chinese Kitchen \"Wash → Chop → Cook\" Loop**" }, { "@type": "HowToStep", "position": 2, "name": "步骤 2", "text": "**Western Kitchen \"Fetch → Prep → Finish\" Flow**" }, { "@type": "HowToStep", "position": 3, "name": "步骤 3", "text": "**The Connection Between Zones**" } ], "image": "https://prjzaueiprndxygwhwji.supabase.co/storage/v1/object/public/user-images/1ac8e692-a939-43aa-adfb-d48e8b5a21a9/1781862136544-ureys.jpg", "totalTime": "PT6M" } { "@context": "https://schema.org", "@type": "Product", "name": "Landed Property Dry-Wet Kitchen Design: MRETTY's Latest 2026 Chinese-Western Kitchen Separation Design Scheme", "description": "# Landed Property Dry-Wet Kitchen Design: [MRETTY](https://www.mretty.com)'s Latest 2026 Chinese-Western Kitchen Separation Design Scheme **TL;DR:** Clearly define Chinese and Western kitchen function", "url": "https://www.mretty.com/blogs/custom-style/landed-property-dry-wet-kitchen-design-mrettys-latest-2026-chinese-western-kitch", "image": "https://prjzaueiprndxygwhwji.supabase.co/storage/v1/object/public/user-images/1ac8e692-a939-43aa-adfb-d48e8b5a21a9/1781862136544-ureys.jpg", "brand": { "@type": "Brand", "name": "mretty" }, "offers": { "@type": "Offer", "price": "200000", "priceCurrency": "USD", "availability": "https://schema.org/InStock", "seller": { "@type": "Organization", "name": "mretty" } } }
