

Embracing Open-Concept Layouts: Transforming Modern Living Spaces
Open-concept layouts have surged in popularity, reshaping the way we experience our homes. This design approach removes traditional barriers, creating fluid spaces that promote connectivity, light, and versatility. However, as appealing as these layouts are, they come with unique challenges that homeowners and designers must thoughtfully address to maximize functionality and comfort.
Why Open-Concept Layouts Matter Today
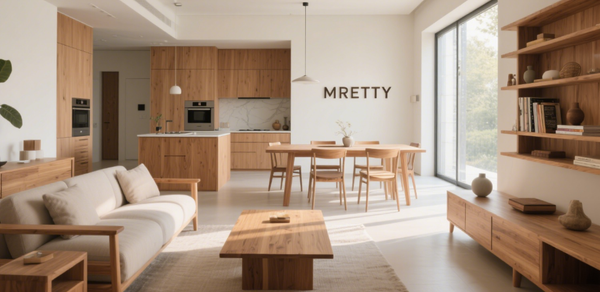
In recent years, the shift towards open-concept living has been driven by lifestyle changes and evolving family dynamics. According to the National Kitchen & Bath Association (NKBA), nearly 70% of new home designs incorporate open layouts, reflecting a desire for spaces that foster social interaction and multitasking. Open-concept designs encourage natural light flow and make homes appear larger and more inviting. For families and entertainers alike, these layouts offer a seamless transition between cooking, dining, and lounging areas.
Yet, the absence of walls can pose challenges in terms of privacy, noise control, and defining zones within a home. This has led to growing demand for smart design solutions that balance openness with practicality.
Tackling Common Pain Points with Smart Design
Homeowners searching for open-concept layouts often express concerns about noise pollution and clutter visibility. Without physical barriers, sounds from the kitchen or living room can quickly travel, disrupting quiet moments or focused work. Data from Houzz reveals that noise management ranks among the top three challenges in open-plan homes.
To address this, designers recommend incorporating sound-absorbing materials such as acoustic panels, rugs, and upholstered furniture. Additionally, strategic furniture placement can create visual boundaries without sacrificing the open feel. For example, a well-placed bookshelf or a kitchen island with seating can subtly delineate areas while providing extra storage and social hubs.
Lighting also plays a crucial role. Layered lighting—combining ambient, task, and accent lighting—helps define spaces and enhances mood. Studies by the Illuminating Engineering Society highlight how tailored lighting schemes in open layouts improve functionality and aesthetics simultaneously.
The Role of Customization in Open Living Spaces
Open-concept layouts demand bespoke solutions to meet the diverse needs of occupants. This is where full-house customization excels. A tailored approach enables integration of built-in storage, multifunctional furniture, and hidden appliances that preserve the uncluttered vibe essential for open spaces.
Case studies from leading interior design firms indicate that homes with customized cabinetry and furniture experience a 30% increase in user satisfaction related to organization and space efficiency. Custom design allows homeowners to infuse personal style while ensuring every square foot serves a purpose—be it a cozy reading nook, a play area, or a sophisticated entertaining zone.
Moreover, customization adapts open spaces to evolving needs, such as adding movable partitions or modular furniture to create privacy when necessary without permanent walls.
Looking Ahead: The Future of Open-Concept Living
As remote work and hybrid lifestyles become the norm, open-concept layouts are expected to evolve. Emerging trends point toward flexible, technology-integrated spaces that can quickly transform from collaborative zones to private retreats. Smart home systems will further enhance this adaptability by controlling lighting, acoustics, and climate per zone.
The demand for designs that harmonize openness with functionality highlights the importance of expert planning and customization. Homeowners who embrace these principles unlock the full potential of open-concept living—achieving a balance of freedom, comfort, and style.
For those seeking to revolutionize their living environment with expertly crafted open-concept layouts, mretty offers cutting-edge full-house customization that transforms your vision into reality.
Author Bio:
Alex Chen is an experienced interior designer with over 10 years in residential and commercial space planning. Passionate about blending innovation with livability, Alex specializes in creating dynamic environments that enhance everyday living.
