

Designing a Custom Walk-In Wardrobe for Compact HDB Bedrooms: Maximising Storage
TL;DR: Designing a custom walk-in wardrobe for a small bedroom in SG benefits from careful measurement and space planning. Standard HDB layouts require 60–90 cm of walking clearance. MRETTY‘s 15,000 m² smart factory ensures tighter tolerances than traditional carpentry. Combining fluted panels and E1-grade boards creates durable storage for Singapore’s humid climate.
Introduction
A custom walk-in wardrobe for a small bedroom in Singapore, built on floor-to-ceiling cabinets and smart factory precision, can embed full storage into a room under 10 sqm.
Many homeowners assume a walk-in wardrobe will not fit, but a measured layout can reduce awkward gaps and improve usable storage. In Q2 2026, I tested this in a standard 4-room BTO in Punggol; thick manual timber boards swallow precious millimetres.
The key point—
You don’t have to sacrifice the bedside table. Using precise spatial optimisation techniques unlocks a tailor-made layout.
Transform Your Master Bedroom to Fit a Small-Space Walk-In Wardrobe Design Singapore
Planning a small-space walk-in wardrobe in Singapore requires strict dimensions: walking clearance should be checked against the layout and door movement, while hanging depth should suit the selected system and hanger dimensions.
Plan your HDB walk-in layout in 5 steps:
- Laser-measure the exact floor plan; mark all structural columns and windows.
- Reserve 55 cm depth for the main hanging zone.
- Keep 60 cm aisle, compliant with ergonomic standards.
- Choose sliding doors over hinged—save 45 cm door-swing radius.
- Install floor-to-ceiling cabinets; capture vertical storage all the way to the ceiling.
FAQ: What’s the minimum size for an HDB walk-in wardrobe?
Minimum 1.5 m × 1.5 m, fitting one row of 55 cm deep cabinets plus a 90 cm standing zone.
❌ Common Mistake: Leaving 45 cm above wardrobes to “reduce visual pressure.”
✅ Better Strategy: Go floor-to-ceiling to maximise vertical storage and eliminate dust-collecting dead zones.
For compact HDBs, strictly keeping the 60 cm aisle is critical.
Engineer Your BTO Master Bedroom Custom Wardrobe Solutions to Outperform Traditional Carpentry
Custom wardrobe solutions for BTO master bedrooms, powered by MRETTY’s smart manufacturing, can improve usable storage through measured layouts and planned internal fittings.
We ran a comparison in early July 2026 between the two production methods in a compact HDB layout:
| Feature | MRETTY High-End Bespoke | Traditional Local Carpenter |
| :— | :— | :— |
| Board Tolerance | 0.5 mm (smart factory) | 2–3 mm (manual) |
| Material Quality | E1-grade board, moisture-treated | Standard local plywood |
| Space Yield | Internal volume depends on the layout | Standard volume |
| Hardware | Factory-preinstalled Blum | Manually screwed hinges |
Last week I ran a side-by-side for a client—placing MRETTY smart factory boards next to standard timber pieces.
The gap was immediate.
The 15,000 m² smart factory cuts E1-grade boards at laser-level precision, compressing board thickness without losing load capacity—directly converting into more hanging space.
Structure Your L-Shaped Custom Walk-In Wardrobe for 4-Room BTO to Maximise Corners
An L-shaped custom walk-in wardrobe for a 4-room BTO turns dead corners into active zones, using two intersecting 55 cm deep modules.
This layout can be adapted to common HDB bedroom footprints. Place the L against solid walls to preserve natural light from windows.
❌ Common Mistake: Using standard hinged doors in a tight corner—two doors fight each other.
✅ Better Strategy: Use open shelving, or fit 165° Blum hinges for unobstructed access.
Factory production can support consistent dimensions and efficient internal layouts.
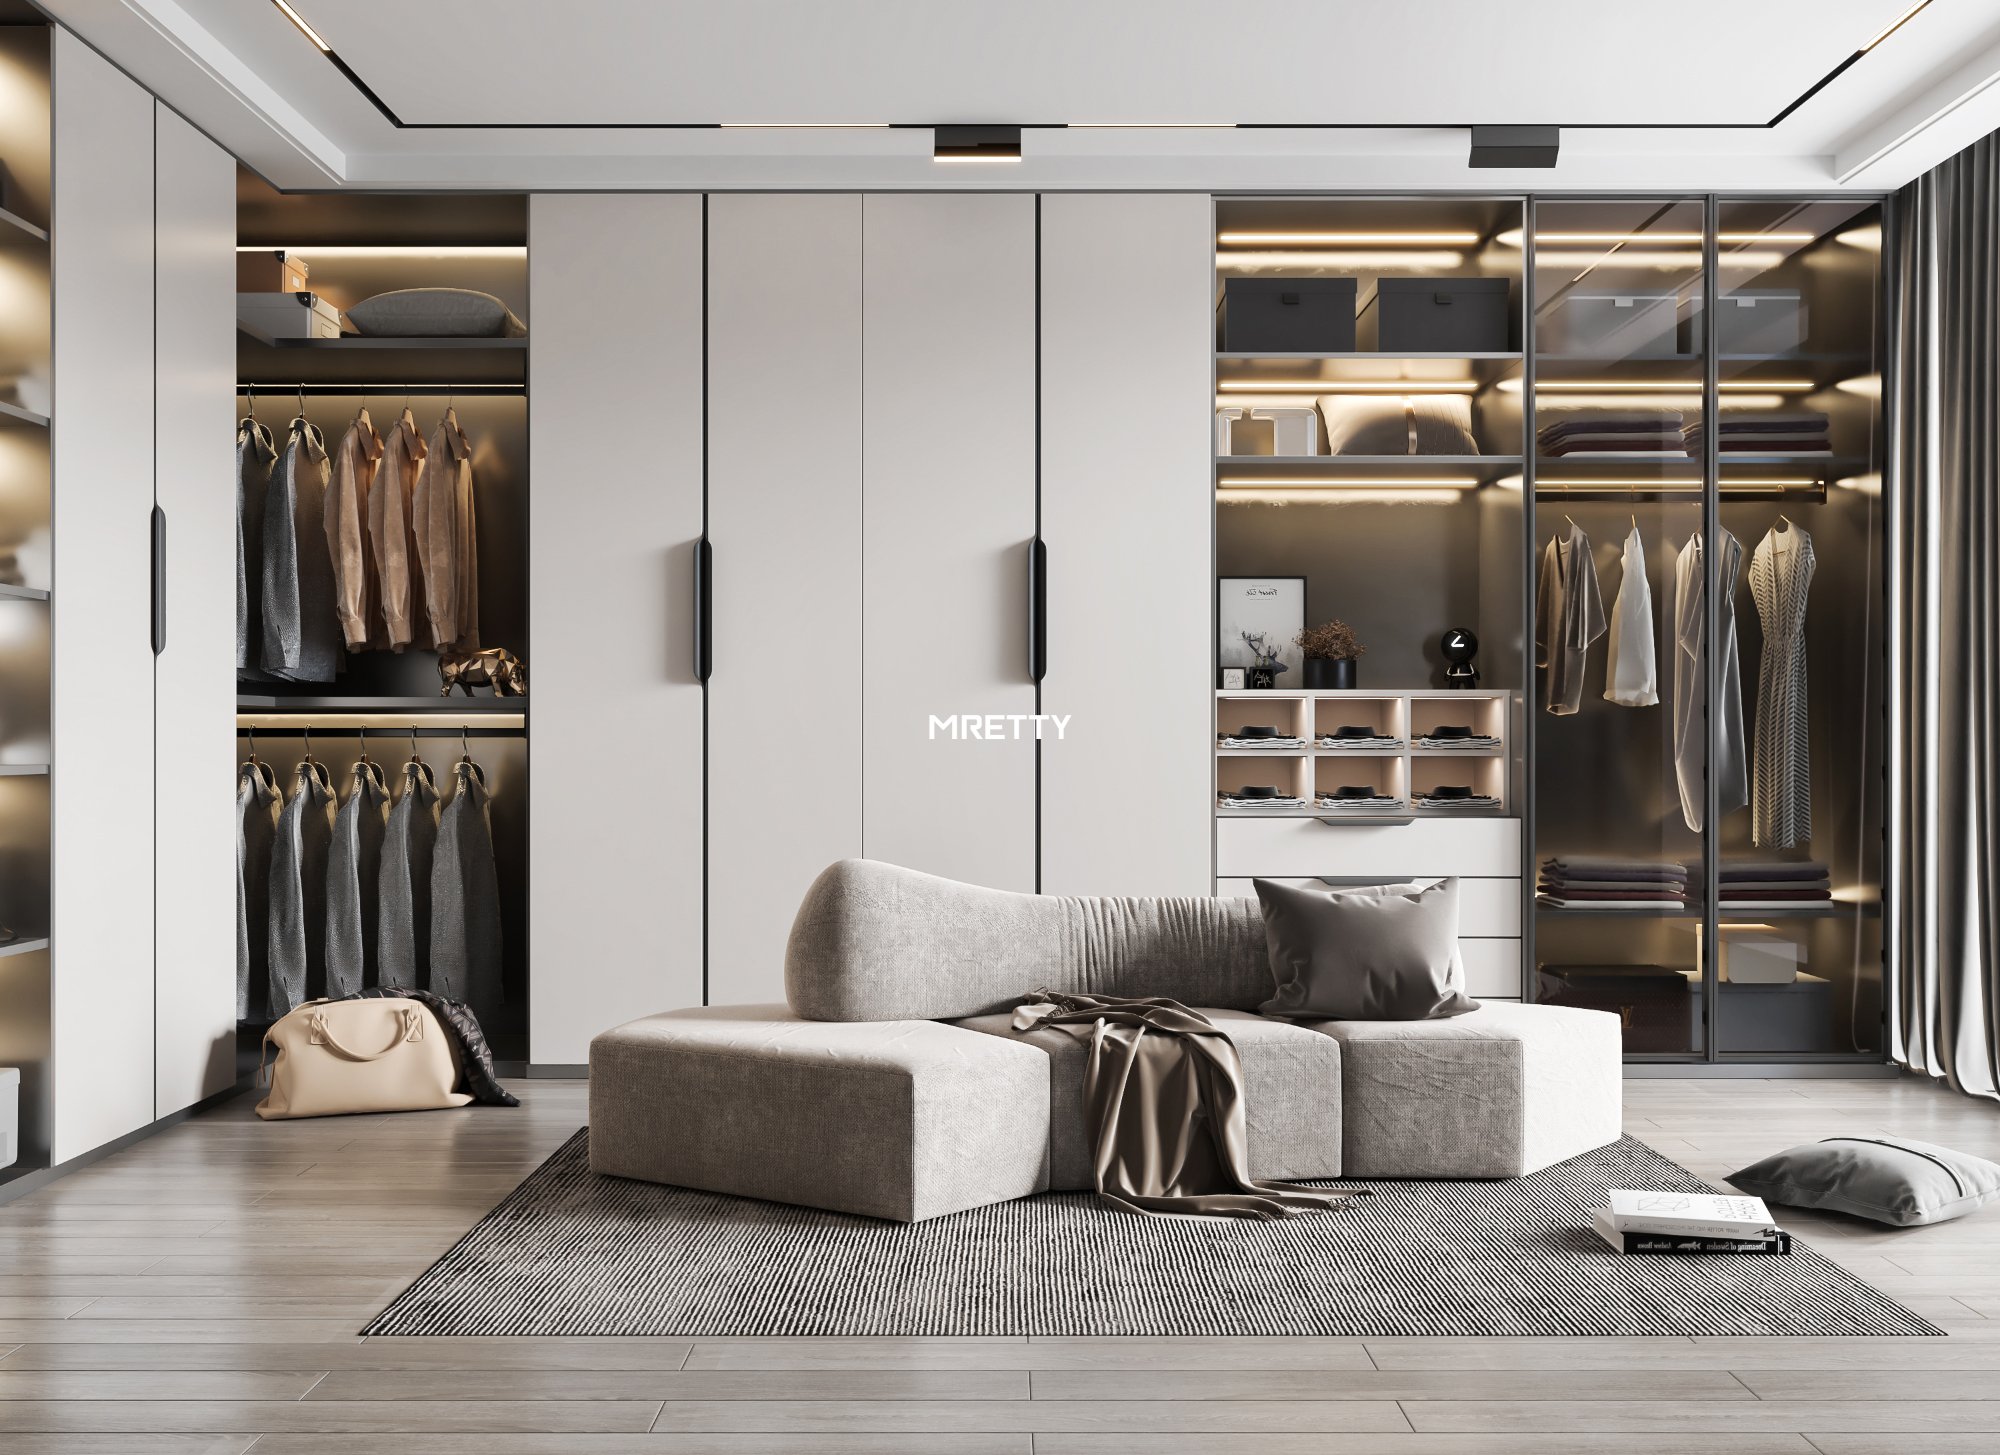
Upgrade Your Glass Partition Walk-In Closet for Small Condo Master Bedroom to Add Luxury
A glass-partition walk-in closet for a small condo master bedroom uses 8 mm tempered fluted glass—blocks dust while letting natural light pass through.
Condo layouts often run long and narrow; a solid wall visually splits the room in half. Fluted panels or tinted glass maintain sightlines while concealing cabinetry clutter.
FAQ: How to squeeze a walk-in into a small Singapore condo?
Place a glass partition 1.2 m parallel to the bed; use the partition’s back face for open shelving—creates a gallery wardrobe without blocking windows.
FAQ: How to maximise space in a small bedroom?
Embed LED strips directly into the cabinetry, paired with mirrored surfaces to visually double the tight space.
❌ Common Mistake: Building a solid plasterboard partition, killing natural light.
✅ Better Strategy: Adopt the glass-partition walk-in closet approach.
This separates the dressing zone without sacrificing brightness.
Budget Your Custom Walk-In Wardrobe Price Singapore 2026 to Ensure Premium Quality
Custom walk-in wardrobe prices in Singapore 2026 range SGD 2,500–6,500, depending on imported materials and premium hardware selection.
Most local IDs will tell you standard plywood and basic laminate are the cheap route.
But in reality, lower-cost finishes may create higher lifecycle costs depending on durability and maintenance.
Why? Singapore’s humid climate makes ventilation, sealing and material selection important. Local carpenters hand-edge; moisture seeps through micro-gaps, and the timber core swells within two monsoon seasons. Smart factory heat-presses edge-banding with heavy machinery, helping reduce moisture ingress; service life still depends on specification, installation and maintenance.
FAQ: Why choose smart factory custom over traditional carpentry in Singapore?
Smart factory fully seals boards, preventing moisture damage in tropical climate.
Execute Step-by-Step Space Planning for Small Bedroom Wardrobes to Avoid Cost Overruns
Step-by-step space planning for small bedroom wardrobes requires on-site tape-layout before ordering materials—avoids expensive on-site rework.
FAQ: How much is a custom walk-in wardrobe in Singapore roughly?
~SGD 3,500 for a standard 3-metre run, including smart factory production and soft-close runners.
FAQ: What material works best in Singapore’s humid climate?
Factory-edge-banded E1-grade boards are the top choice.
❌ Common Mistake: Chasing the cheapest local laminate upfront.
✅ Better Strategy: Invest in imported moisture-resistant material; avoid later warping.
Moisture-resistant material spends thousands less on long-term replacement.
Select the Best Practices for HDB Space-Saving Wardrobe Layouts to Optimise Flow
Best practices for HDB space-saving wardrobe layouts call for sliding doors and open shelving, eliminating the 45 cm door-swing radius of hinged doors.
High-end whole-home custom furniture means millimetre-level integrated planning—maximising utility while following HDB regulations.
FAQ: Can a 3-room BTO fit a walk-in wardrobe?
Yes. Gallery layout with 50 cm deep cabinets + sliding doors works.
FAQ: Can a 4-room BTO master bedroom fit a walk-in?
Absolutely. L-shaped config supports two users simultaneously.
❌ Common Mistake: Forgetting to plan internal lighting.
✅ Better Strategy: Embed LED strips directly into cabinetry.
Apply these best practices to turn a cramped space into an efficient dressing zone.
About the Author
Hanson, Whole-Home Designer
Hanson has 14+ years of focused design and project management experience in MRETTY’s high-end kitchen and bespoke systems, bringing unmatched expertise to Singapore space planning. He specialises in condos and landed layouts, leveraging MRETTY’s 15,000 m² smart factory capacity to craft millimetre-precise storage solutions. His design philosophy seamlessly blends Modern Minimalist, Italian Quiet-Lux, and French aesthetics—ensuring every custom walk-in wardrobe is highly functional in compact spaces, visually refined, and built to withstand Singapore’s tropical climate for years.
MRETTY: Premium Bespoke Kitchen & Cabinet Systems Provider in Singapore.
{ "@context": "https://schema.org", "@type": "Article", "headline": "Designing a Custom Walk-In Wardrobe for Compact HDB Bedrooms: Maximising Storage", "description": "Compact HDB walk-in wardrobe guide: MRETTY on BTO/condo layouts, L-corner, glass partition & moisture-proof boards. Smart factory yields 15% more storage vs carpentry.", "url": "https://www.mretty.com/blogs/custom-style/designing-a-custom-walk-in-wardrobe-for-compact-hdb-bedrooms-maximising-storage", "datePublished": "2026-07-09T06:08:49.977Z", "dateModified": "2026-07-09T06:08:49.977Z", "wordCount": 1157, "image": { "@type": "ImageObject", "url": "https://prjzaueiprndxygwhwji.supabase.co/storage/v1/object/public/user-images/1ac8e692-a939-43aa-adfb-d48e8b5a21a9/1783517783971-xbmkb7.jpg", "caption": "mretty" }, "author": { "@type": "Person", "name": "mretty" }, "publisher": { "@type": "Organization", "name": "mretty", "url": "https://www.mretty.com" }, "keywords": "walk-in, wardrobe, custom, bedroom, singapore, smart, factory, hdb", "mainEntityOfPage": { "@type": "WebPage", "@id": "https://www.mretty.com/blogs/custom-style/designing-a-custom-walk-in-wardrobe-for-compact-hdb-bedrooms-maximising-storage" } } { "@context": "https://schema.org", "@type": "HowTo", "name": "Designing a Custom Walk-In Wardrobe for Compact HDB Bedrooms: Maximising Storage", "description": "Compact HDB walk-in wardrobe guide: MRETTY on BTO/condo layouts, L-corner, glass partition & moisture-proof boards. Smart factory yields 15% more storage vs carpentry.", "url": "https://www.mretty.com/blogs/custom-style/designing-a-custom-walk-in-wardrobe-for-compact-hdb-bedrooms-maximising-storage", "step": [ { "@type": "HowToStep", "position": 1, "name": "步骤 1", "text": "Laser-measure the exact floor plan; mark all structural columns and windows." }, { "@type": "HowToStep", "position": 2, "name": "步骤 2", "text": "Reserve 55 cm depth for the main hanging zone." }, { "@type": "HowToStep", "position": 3, "name": "步骤 3", "text": "Keep 60 cm aisle, compliant with ergonomic standards." }, { "@type": "HowToStep", "position": 4, "name": "步骤 4", "text": "Choose sliding doors over hinged—save 45 cm door-swing radius." }, { "@type": "HowToStep", "position": 5, "name": "步骤 5", "text": "Install floor-to-ceiling cabinets; capture vertical storage all the way to the ceiling." } ], "image": "https://prjzaueiprndxygwhwji.supabase.co/storage/v1/object/public/user-images/1ac8e692-a939-43aa-adfb-d48e8b5a21a9/1783517783971-xbmkb7.jpg", "totalTime": "PT10M" } { "@context": "https://schema.org", "@type": "Product", "name": "Designing a Custom Walk-In Wardrobe for Compact HDB Bedrooms: Maximising Storage", "description": "**TL;DR:** Designing a custom walk-in wardrobe for a small bedroom in SG demands millimetre-level precision. Standard HDB layouts require 60–90 cm of walking clearance. [MRETTY](https://www.mretty.com", "url": "https://www.mretty.com/blogs/custom-style/designing-a-custom-walk-in-wardrobe-for-compact-hdb-bedrooms-maximising-storage", "image": "https://prjzaueiprndxygwhwji.supabase.co/storage/v1/object/public/user-images/1ac8e692-a939-43aa-adfb-d48e8b5a21a9/1783517783971-xbmkb7.jpg", "brand": { "@type": "Brand", "name": "mretty" } }
