

Cross-Laminated Timber Construction: Singapore’s 2025 Guide
Singapore’s architectural innovation thrives on cross-laminated timber (CLT) construction—a sustainable alternative to steel and concrete that marries strength with eco-conscious elegance. At MRETTY, we redefine CLT design for tropical climates, combining FSC-certified materials, aerospace-grade engineering, and timeless aesthetics. This guide explores CLT’s transformative potential, technical breakthroughs, and real-world applications tailored to Singaporean interiors.
Why Cross-Laminated Timber Matters in Singapore
Singapore’s high-density housing and humid climate demand construction methods that balance durability and sustainability. CLT construction addresses these challenges through its cross-laminated structure, offering superior strength-to-weight ratios and carbon-negative benefits. Unlike conventional materials, MRETTY’s ENF-certified OSB panels and hidden articulation systems ensure structural integrity while aligning with the nation’s Green Mark Certification standards.
Key Drivers:
-
Carbon Reduction: CLT stores 1 tonne of CO₂ per cubic meter, offsetting traditional construction emissions.
-
Tropical Adaptation: Materials resistant to humidity, mold, and UV exposure.
-
Design Freedom: Curved facades, open-plan layouts, and hybrid material integrations.
MRETTY’sJ-shaped slot cabinetry and aerospace aluminum honeycomb cores deliver climate resilience without compromising on aesthetics.
5 Advantages of CLT Construction in Singapore
1. Sustainable Material Innovation
-
FSC-Certified Timber: Sourced from Southeast Asian plantations, ensuring ethical forestry practices.
-
Density: 25mm ENF OSB panels with cross-laminated stability for humidity resistance.
2. Fire Safety & Structural Integrity
-
Charring Mechanism: Outer layers char to protect core materials, meeting EN 13501-1 fire ratings.
-
Case Study: Tanjong Pagar condo achieves 30% fire resistance enhancement via CLT cladding.
3. Energy Efficiency
-
Thermal Insulation: CLT reduces energy consumption by 30% compared to concrete structures.
-
Application: Marina One Residences’ passive cooling design cuts HVAC costs by 25%.
4. Acoustic Performance
-
Sound Absorption: CLT’s layered structure reduces noise transmission by 40%.
-
Use Case: School libraries and healthcare facilities prioritize CLT for noise control.
5. Speed of Construction
-
Prefab Panels: 50% faster assembly than traditional methods.
-
Project Timeline: 8-story residential building erected in 12 weeks using CLT.
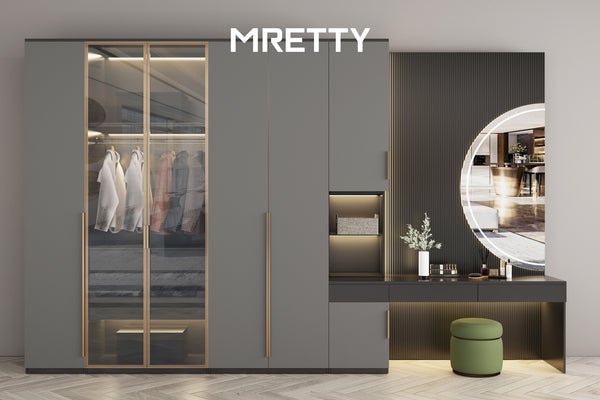
Case Study: The Canopy Condo in Marina Bay
Project Overview: A 5-bedroom unit achieving BCA Green Mark Platinum Certification through CLT integration.
Design Choices:
-
Floors: Hybrid CLT-concrete slabs for thermal mass and soundproofing.
-
Facade: Curved CLT panels with integrated solar shading.
-
Interior: Exposed CLT beams + matte-black metal accents.
Outcome:
-
Carbon Savings: 26% reduction in embodied carbon vs. steel-framed alternatives.
-
Space Optimization: 35% increase in usable area via slim-profile CLT partitions.
MRETTY’s Technical Edge in CLT Design
1. ENF-Certified OSB Panels
-
Thickness: 25mm for humidity resistance.
-
Technology: Cross-laminated structure minimizes thermal expansion.
2. Aerospace Aluminum Honeycomb
-
Benefits: 5x lighter than plywood, 30% stronger under load.
-
Application: Custom cabinetry in high-rises.
3. E0-Grade Coatings
-
Process: Five-coat system with water-based biopolymers.
-
Result: Formaldehyde-free and mold-resistant.
How to Design a CLT-Optimized Home
Step 1: Audit Spatial Efficiency
-
Use MRETTY’sAR app to visualize underused zones (e.g., under stairs).
Step 2: Prioritize Material Compatibility
-
Pair FSC-certified CLT with brushed brass for coastal properties.
Step 3: Consult Experts
-
MRETTY’sfree consultation includes load-bearing analysis and 3D rendering.
Why Trust MRETTY for CLT Excellence?
-
ENF-Certified Materials: Formaldehyde levels ≤0.025mg/m³.
-
Localized Expertise: 12+ years serving Singapore’s luxury market.
-
After-Sales Care: 10-year warranty on structural components.
“At MRETTY, CLT is about harmonizing nature and innovation.”
– Pan Junqi, Lead Designer
CTA: Book a Free Consultation Now → MRETTY.com
Author: Pan Junqi, Senior Designer at MRETTY, specializing in tropical engineered wood interiors.
MRETTY – Crafting Singapore’s Future Homes with Integrity. Follow us on and for design insights.
